
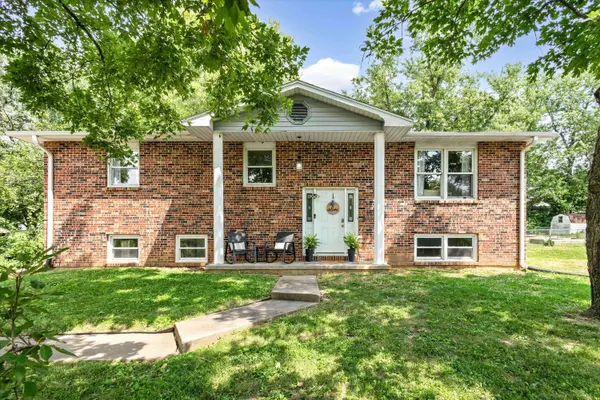
1002 Randall LN
Fulton, MO 65251
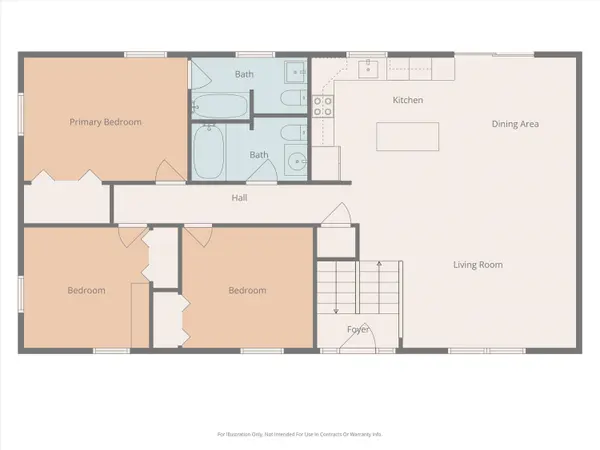
- 5 Beds
- 3 Baths Full Baths: 3
- 2,646 SqFt
- 0.36 Lot Size
- 1973 Year Built
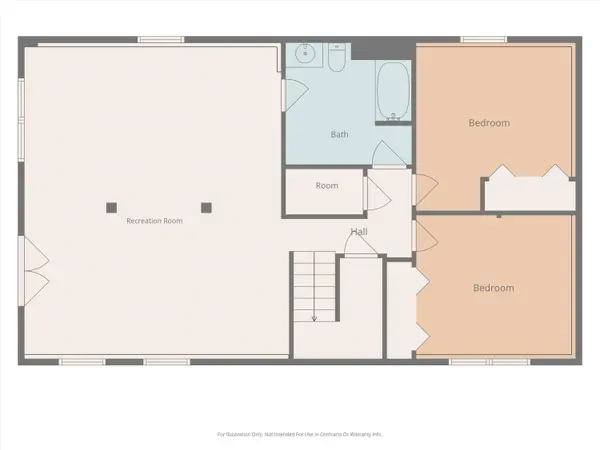
The fully finished lower level was remodeled in 2026 and offers two additional bedrooms with large closets, a spacious family room, updated finishes, and a remodeled full bathroom with washer/dryer hookups. Professional foundation waterproofing was also completed in 2026, including two sump pumps, an exterior French drain system.
GALLERY
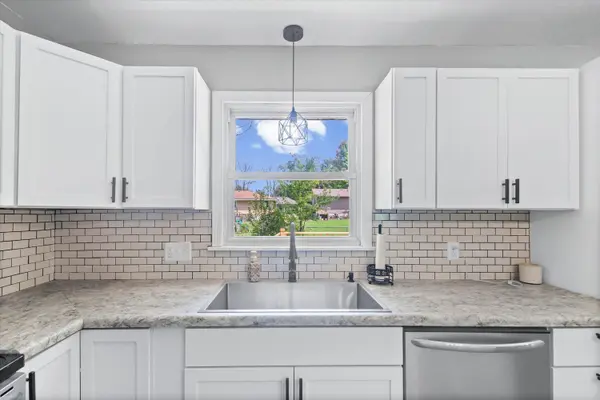
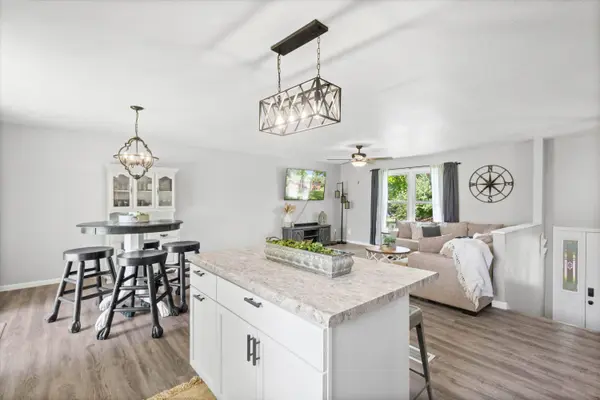
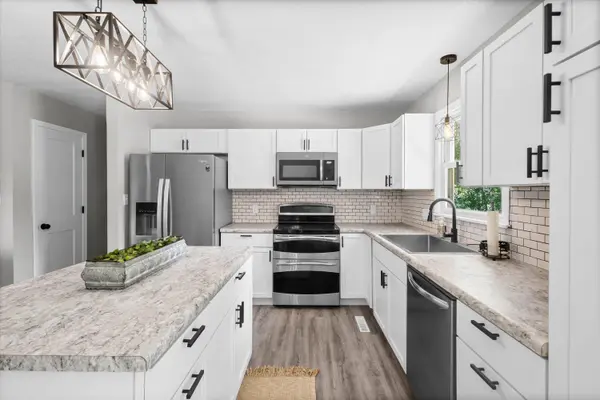
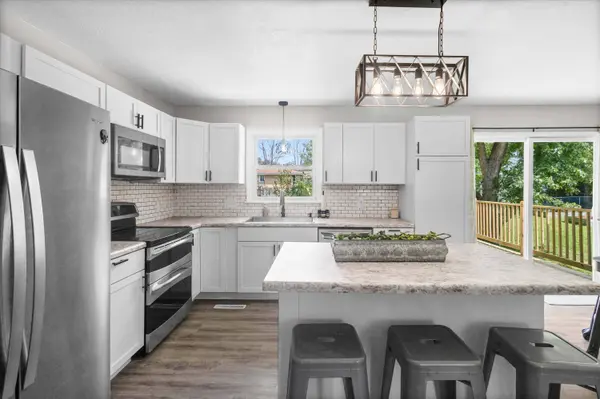
PROPERTY DETAIL
Key Details
Sold Price $307,500
Property Type Single Family Home
Sub Type Single Family Residence
Listing Status Sold
Purchase Type For Sale
Square Footage 2, 646 sqft
Price per Sqft $116
Subdivision Fulton
MLS Listing ID 436593
Sold Date 10/09/26
Bedrooms 5
Full Baths 3
HOA Y/N No
Year Built 1973
Annual Tax Amount $1,257
Tax Year 2025
Lot Size 0.360 Acres
Acres 0.36
Lot Dimensions 128x125
Property Sub-Type Single Family Residence
Source Columbia Board of REALTORS®
Land Area 2646
Location
State MO
County Callaway
Community Fulton
Zoning Single Family Res
Direction From Business Highway 54, turn north onto Cote Sans Dessein Road. Turn left onto Penny Street, then right onto Randall Lane. The property is at 1002 Randall Lane. Watch for signs.
Region FULTON
City Region FULTON
Rooms
Family Room Lower
Basement Inside Entrance, Sump Pump, Finished, Full, Walk-Out Access
Master Bedroom Upper
Bedroom 2 Upper
Bedroom 3 Lower
Bedroom 4 Lower
Dining Room Upper
Kitchen Upper
Family Room Lower
Building
Foundation Poured Concrete
New Construction No
Interior
Interior Features High Spd Int Access, Tub/Shower, Eat-in Kitchen
Heating Forced Air, Electric
Cooling Central Electric, Ceiling/PaddleFan(s)
Flooring Vinyl
Appliance Refrigerator, Microwave, Dishwasher
Heat Source Forced Air, Electric
Exterior
Parking Features No Garage, Driveway, Paved
Fence Backyard
Utilities Available Fiber Optic Internet, Water-City, Trash-City
Roof Type Shingle
Street Surface Paved
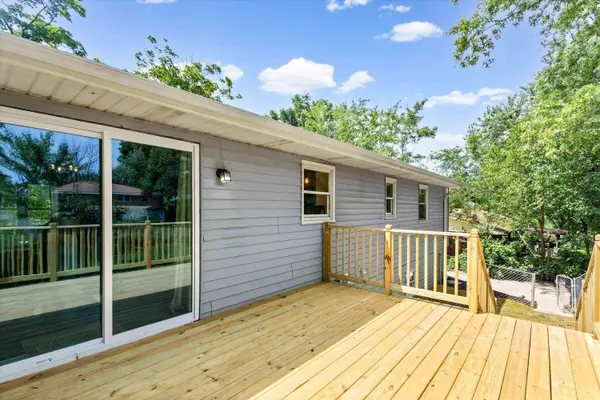
Porch Covered, Wood, Deck, Front Porch
Garage No
Schools
Elementary Schools Bartley
Middle Schools Fulton
High Schools Fulton
School District Fulton
Others
Senior Community No
Tax ID 13-04.0-19.0-10-004-006.000
SIMILAR HOMES FOR SALE
Check for similar Single Family Homes at price around $307,500 in Fulton,MO

Active
$440,000
109 BARTLEY LANE, Fulton, MO 65251
Listed by Chuck Garriott Garriott & Associates Realty5 Beds 2 Baths 2,381 SqFt
Active
$440,000
109 Bartley LN, Fulton, MO 65251
Listed by Garriott & Associates Realty5 Beds 2 Baths 2,381 SqFt
Active
$300,000
6424 STATE ROAD O, Fulton, MO 65251
Listed by Mikki Starmer Weichert, Realtors - House of Brokers3 Beds 3 Baths 2,920 SqFt
CONTACT
