

705 Bluff ST
Fulton, MO 65251
- 3 Beds
- 3 Baths Full Baths: 3
- 2,538 SqFt
- 8,712 Lot Size
- 2001 Year Built
GALLERY
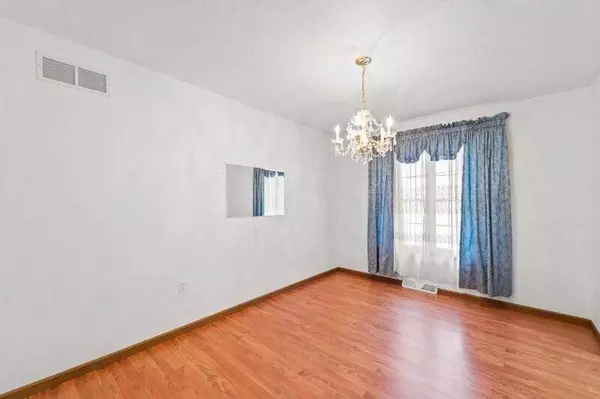
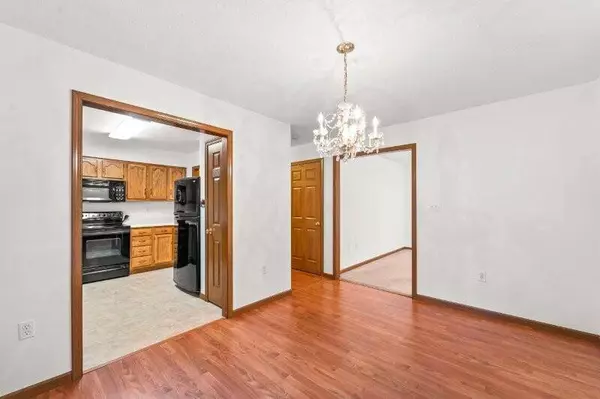
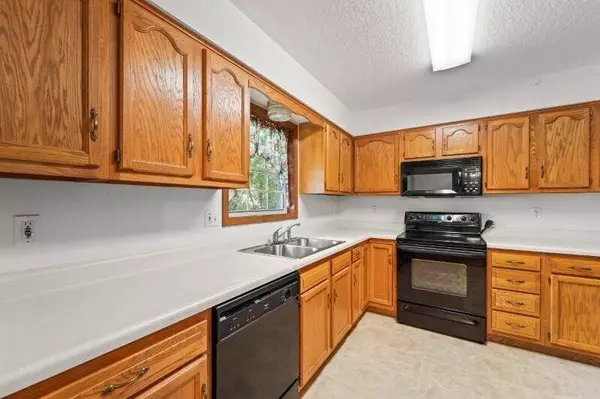
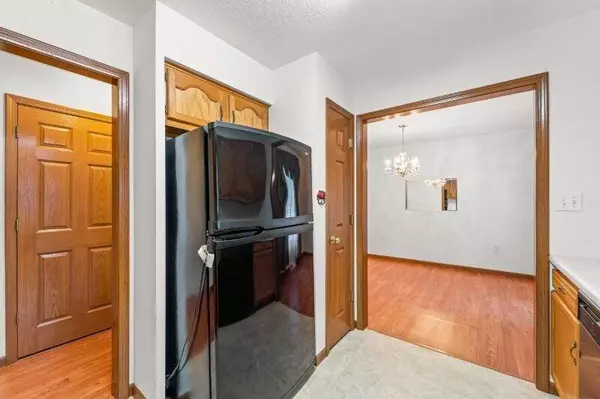
PROPERTY DETAIL
Key Details
Sold Price $242,500
Property Type Single Family Home
Sub Type Single Family Residence
Listing Status Sold
Purchase Type For Sale
Square Footage 2, 538 sqft
Price per Sqft $95
Subdivision Fulton
MLS Listing ID 429481
Sold Date 12/05/25
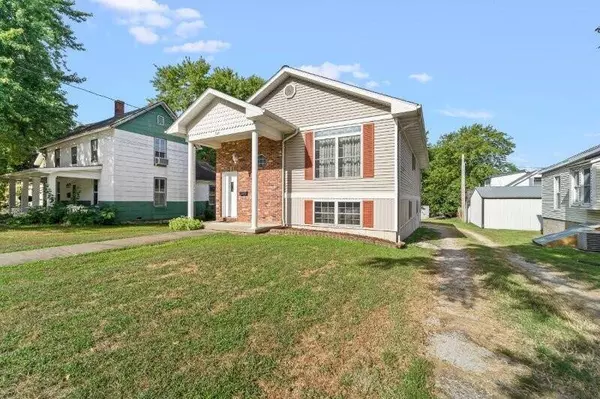
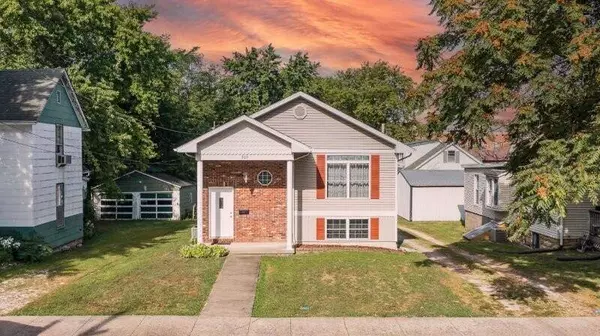
Style Raised Ranch
Bedrooms 3
Full Baths 3
HOA Y/N No
Year Built 2001
Annual Tax Amount $1,260
Tax Year 2024
Lot Size 8,712 Sqft
Acres 0.2
Lot Dimensions 0.201 Acres
Property Sub-Type Single Family Residence
Source Columbia Board of REALTORS®
Land Area 2538
Location
State MO
County Callaway
Community Fulton
Zoning Single Family Res
Direction From Business 54 head South on Bluff to home on Right. Watch for Signs!
Region FULTON
City Region FULTON
Rooms
Family Room Lower
Other Rooms Upper
Basement Finished, Full, Walk-Out Access
Bedroom 2 Upper
Bedroom 3 Lower
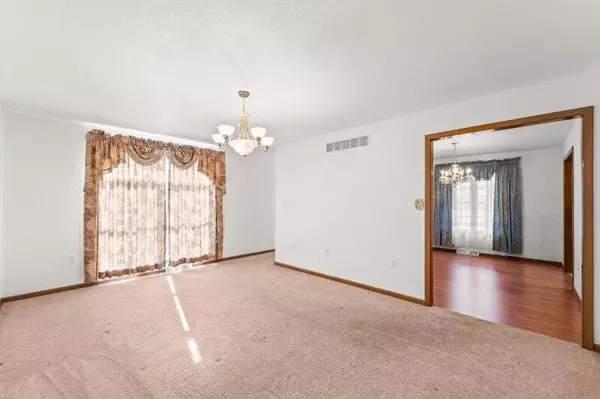
Dining Room Upper
Kitchen Upper
Family Room Lower
Building
Lot Description Other, Cleared, Level
Foundation Poured Concrete
Architectural Style Raised Ranch
Interior
Interior Features High Spd Int Access, Split Bedroom Design, Walk in Closet(s)
Heating Forced Air, Natural Gas
Cooling Central Electric, Ceiling/PaddleFan(s)
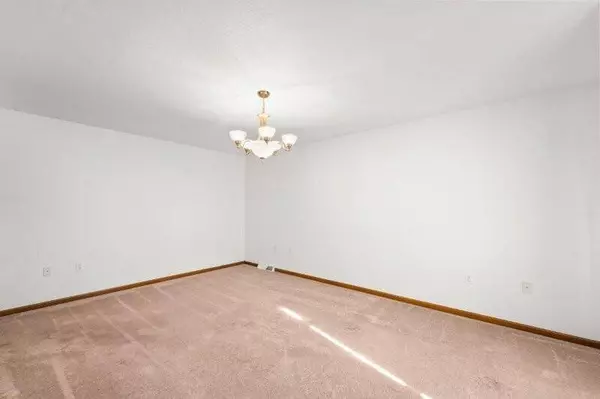
Flooring Carpet, Concrete, Vinyl
Appliance Refrigerator, Electric Range, Dishwasher
Heat Source Forced Air, Natural Gas
Exterior
Parking Features Attached, Other, Driveway, Unpaved
Garage Spaces 1.0
Utilities Available Water-City, Electric-City
Roof Type Architectural Shingle
Street Surface Gravel
Porch Front Porch
Garage Yes
Schools
Elementary Schools Busch
Middle Schools Fulton
High Schools Fulton
School District Fulton
Others
Senior Community No
Tax ID 1304017010031029000
CONTACT
