

10705 Wildflower DR, Lee's Summit, MO 64086
See all 59 photos
10705 Wildflower DR, Lee's Summit, MO 64086
REQUEST A TOUR If you would like to see this home without being there in person, select the "Virtual Tour" option and your agent will contact you to discuss available opportunities.
In-PersonVirtual Tour
Listed by Tami Froehlich • ReeceNichols - Lees Summit
$ 1,725,000
Est. payment /mo
Active

10705 Wildflower DR Lee's Summit, MO 64086

5 Beds

7 Baths

9,075 SqFt


UPDATED:

Key Details

Property Type Single Family Home

Sub Type Single Family Residence

Listing Status Active

Purchase Type For Sale

Square Footage 9,075 sqft

Price per Sqft $190

Subdivision Wildflower

MLS Listing ID 2578894

Style Contemporary,Traditional

Bedrooms 5

Full Baths 4

Half Baths 3

Year Built 2006

Lot Size 3.700 Acres

Acres 3.7004592

Property Sub-Type Single Family Residence

Source hmls

Property Description

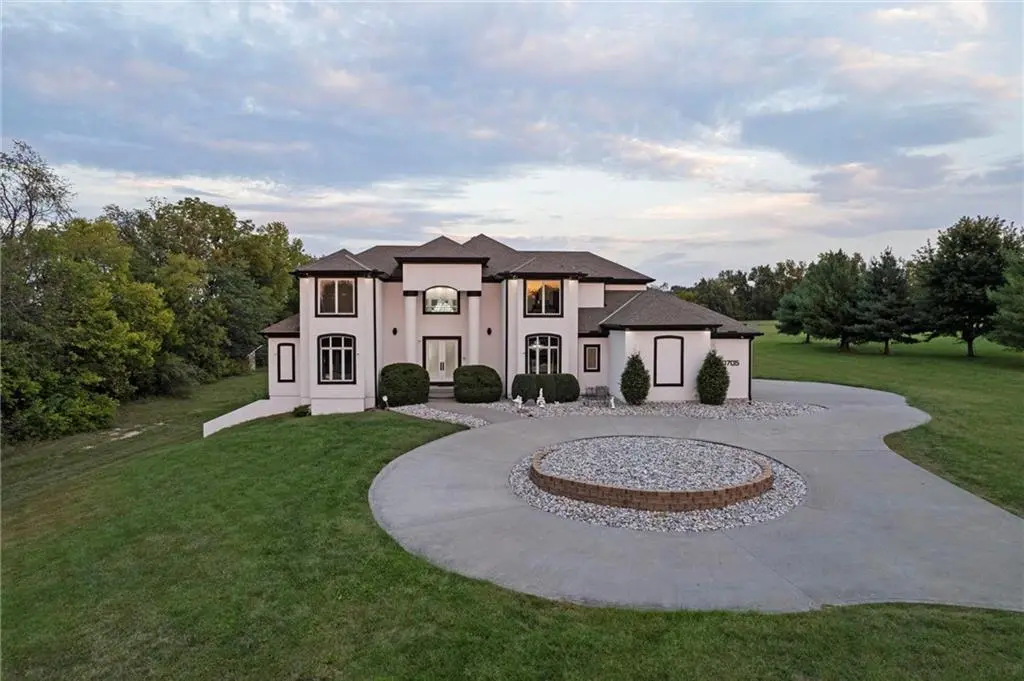
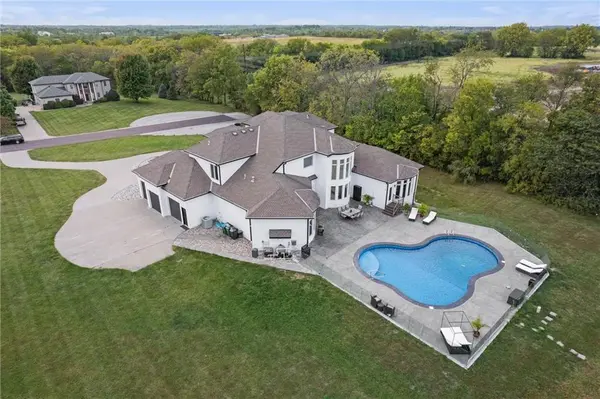
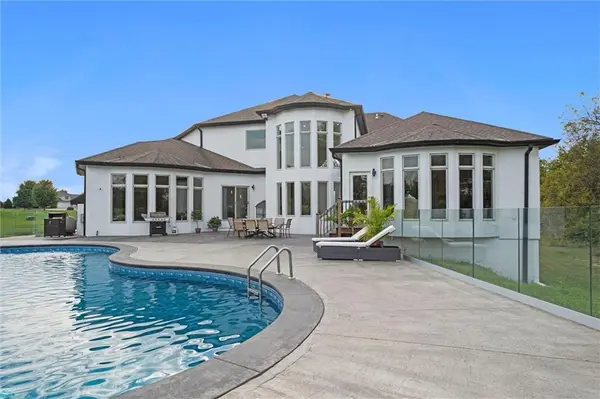
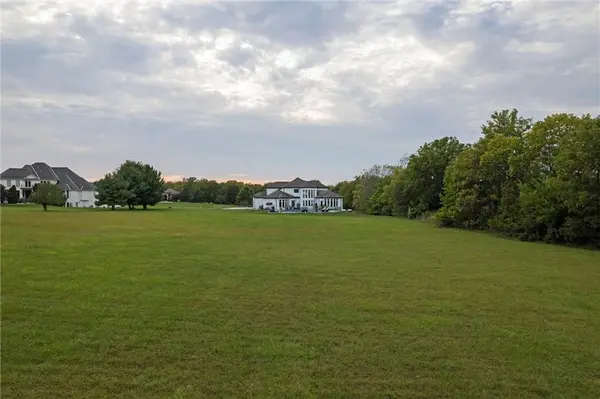
Stunning luxury estate on 4 acres in the coveted Wildflower Subdivision! Centrally located in highly desired Lee's Summit, featuring top-rated schools, and bordering the communities Legacy Park Complex where you will find 692-acres with softball, baseball, football and soccer complexes. The park also includes 3 shelters, Lovell Community Center, a 22-acre lake with fishing dock, disc golf course, amphitheater, playground, and a 4.7-mile trail. -- This home offers 5 bedrooms plus a 6th & 7th nonconforming in basement, a dedicated office on main level, 4 full and 3 half baths, and oversized 4-car garages. Soaring 20' entry ceiling & 22' formal living ceilings with floor-to-ceiling windows and a see-through fireplace into the chef's kitchen, which features a top of the line Viking Refrigerator, 6-burner gas stove, Dual Islands with Prep Sink, 2 dishwashers, Pot Filler, Granite Counters, and a large walk-in pantry with built-in counter space. The oversized primary suite includes direct access to the pool, a see-through fireplace into the spa-like bath with whirlpool tub, dual vanities, dual-head shower, and a huge 3-tier walk-in closet with private laundry. Upstairs features a large loft, walk-in closets in every room, and a second laundry. The newly finished walkout basement was just finished in 2025 w/ upgraded tile throughout and offers true multigenerational living potential with its own 4th car garage, full kitchen with New SS appliances and walk-in pantry, 3rd laundry area, 3 living room/recreational areas, theatre room, 3 bedrooms (2 non-confirming), 3 bathrooms, and a walkout to the side yard. The backyard is an entertainer's dream w/ a nearly new heated vinyl pool, new stamped concrete patio, & glass fencing, plus tons of open backyard space for recreational sports. Additional features include a Reolink hardwired security system w/ 16 cameras, oversized deep garage bays, a beautiful circle driveway, & abundant storage. Upgraded lighting and plumbing throughout.

Location

State MO

County Jackson

Rooms

Other Rooms Balcony/Loft, Formal Living Room, Main Floor BR, Main Floor Primary Bedroom, Office

Basement Basement BR, Finished, Full, Garage Entrance, Walk-Out Access

Interior

Interior Features Kitchen Island, Painted Cabinets, Pantry, In-Law Floorplan, Vaulted Ceiling(s), Walk-In Closet(s), Wet Bar

Heating Electric, Zoned

Cooling Electric, Zoned

Flooring Carpet, Tile

Fireplaces Number 3

Fireplaces Type Hearth Room, Kitchen, Living Room, Primary Bedroom, See Through

Equipment Satellite Dish

Fireplace Y

Appliance Dishwasher, Disposal, Double Oven, Exhaust Fan, Microwave, Gas Range, Stainless Steel Appliance(s)

Laundry Main Level, Upper Level

Exterior

Parking Features true

Garage Spaces 4.0

Fence Other, Partial

Pool In Ground

Roof Type Composition

Building

Lot Description Acreage, Adjoin Greenspace, Cul-De-Sac, Estate Lot

Entry Level 1.5 Stories

Sewer Septic Tank

Water Public

Structure Type Stucco

Schools

Elementary Schools Highland Park

Middle Schools East Trails

High Schools Lee'S Summit North

School District Lee'S Summit

Others

HOA Fee Include Trash

Ownership Private

Acceptable Financing Cash, Conventional, VA Loan

Listing Terms Cash, Conventional, VA Loan

Virtual Tour https://iframe.videodelivery.net/8b9711dcbefc3f39e8159f34732531c7


Heartland MLS KS / Southeast Kansas AOR

NEARBY SCHOOLS & PROPERTIES

Suzanna Wolfe

Suzanna Wolfe

Broker | License ID: 2007010758

+1(573) 245-8774

GET MORE INFORMATION

Name
Phone*
Message

Go tour this home

10705 Wildflower DR