


25033 W 141st TER Olathe, KS 66061
4 Beds
4 Baths
2,764 SqFt
Open House
Sun Sep 13, 12:00pm - 5:00pm
UPDATED:
Key Details
Property Type Single Family Home
Sub Type Single Family Residence
Listing Status Active
Purchase Type For Sale
Square Footage 2,764 sqft
Price per Sqft $238
Subdivision Lakeview Ridge
MLS Listing ID 2579017
Style Traditional
Bedrooms 4
Full Baths 3
Half Baths 1
HOA Fees $250/ann
Year Built 2025
Annual Tax Amount $7,690
Lot Size 9,622 Sqft
Acres 0.22089073
Property Sub-Type Single Family Residence
Source hmls
Property Description
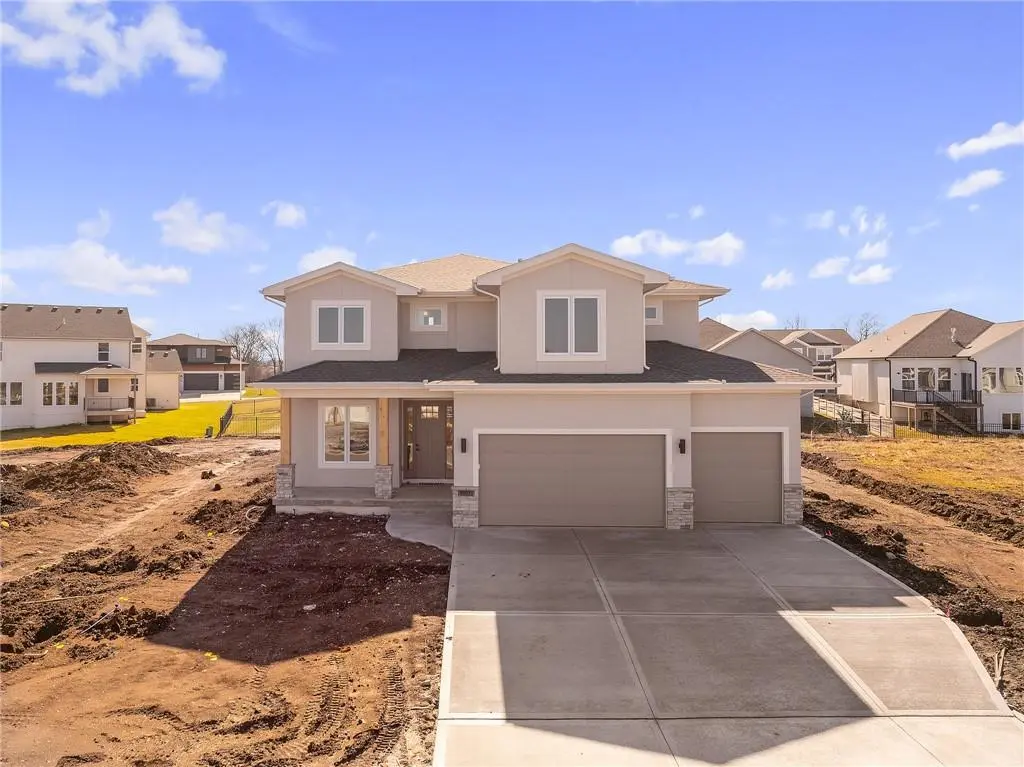
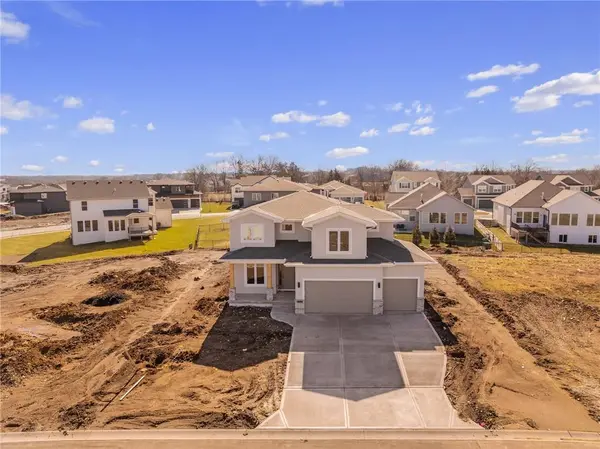
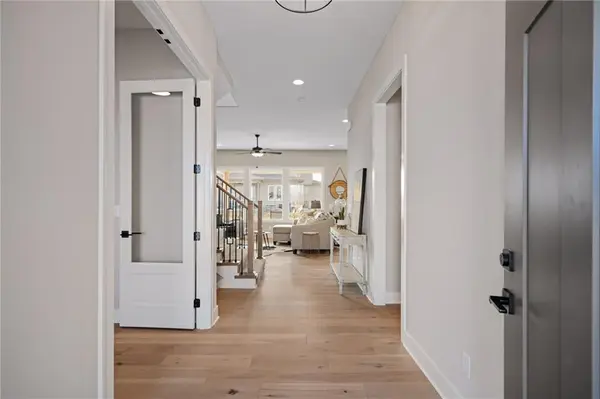
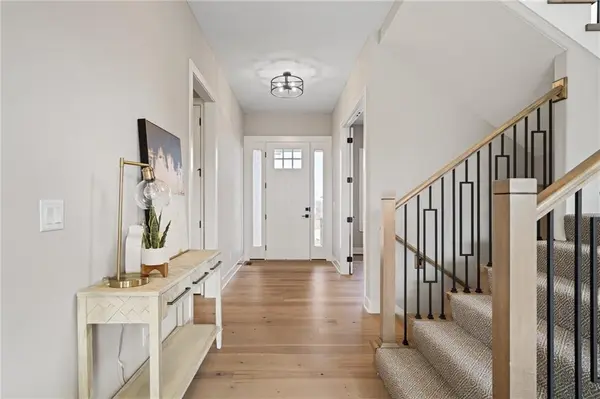
Designed with today's lifestyle in mind, the Modello combines stunning architecture, thoughtful design, & exceptional functionality. The striking transitional exterior sets the tone for the beautifully finished interior, where 10-foot ceilings & an open-concept layout create a bright, spacious feel. The gourmet kitchen is the heart of the home, featuring an oversized island, abundant cabinetry, & an impressive **L-shaped walk-in pantry**. The Great Room offers a stylish fireplace, while the private main-level office with French doors provides the perfect work-from-home space. A convenient half bath completes the main level.
Upstairs, the versatile loft creates the perfect second living area, playroom, or media space. The luxurious owner's suite features a freestanding soaking tub, oversized tiled shower, & an expansive L-shaped walk-in closet. Three additional generously sized bedrooms provide space for family, guests, or hobbies.
Located in **Lakeview Ridge**, just west of beautiful Lake Olathe, this exciting new-home community offers easy access to K-7, scenic recreation, & top-rated Olathe schools, including Clearwater Creek Elementary, Oregon Trail Middle School, & Olathe West High School. A neighborhood **pool is coming in the next phase**, making this community even more desirable.
This is one of the final opportunities to own this award-winning floor plan without waiting months to build—schedule your tour today!
Location
State KS
County Johnson
Rooms
Other Rooms Balcony/Loft, Den/Study, Entry, Great Room, Mud Room
Basement Concrete, Full, Sump Pump
Interior
Interior Features Custom Cabinets, Kitchen Island, Pantry
Heating Electric
Cooling Electric
Flooring Carpet, Wood
Fireplaces Number 1
Fireplaces Type Great Room, Heat Circulator
Fireplace Y
Laundry Bedroom Level, Laundry Room
Exterior
Parking Features true
Garage Spaces 3.0
Roof Type Composition
Building
Lot Description City Lot, Sprinkler-In Ground
Entry Level 2 Stories
Sewer Public Sewer
Water Public
Structure Type Frame,Lap Siding
Schools
Elementary Schools Clearwater Creek
Middle Schools Oregon Trail
High Schools Olathe West
School District Olathe
Others
HOA Fee Include No Amenities
Ownership Private
Acceptable Financing Cash, Conventional, VA Loan
Listing Terms Cash, Conventional, VA Loan
Virtual Tour https://youtu.be/5okkkCCffeE

NEARBY SCHOOLS & PROPERTIES