


9027 Freedom CIR Lenexa, KS 66227
4 Beds
3 Baths
3,288 SqFt
UPDATED:
Key Details
Property Type Single Family Home
Sub Type Single Family Residence
Listing Status Pending
Purchase Type For Sale
Square Footage 3,288 sqft
Price per Sqft $281
Subdivision Watercrest Landing
MLS Listing ID 2581376
Style Contemporary,Traditional
Bedrooms 4
Full Baths 3
HOA Fees $1,075/ann
Year Built 2025
Annual Tax Amount $12,235
Lot Size 8,993 Sqft
Acres 0.20645088
Property Sub-Type Single Family Residence
Source hmls
Property Description
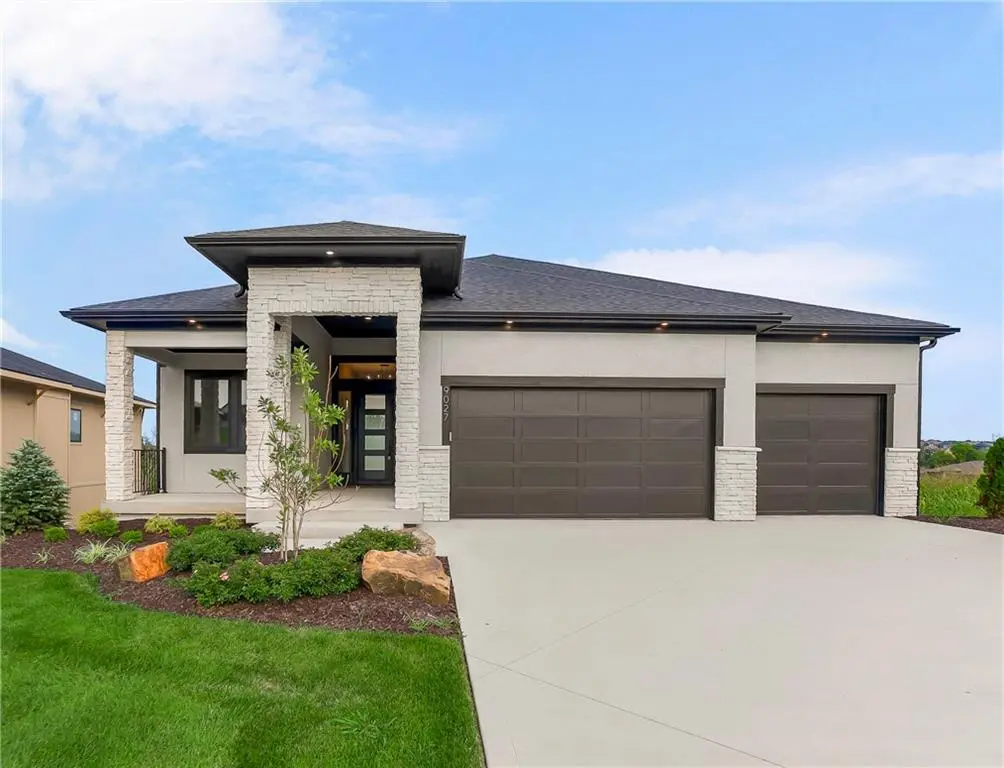
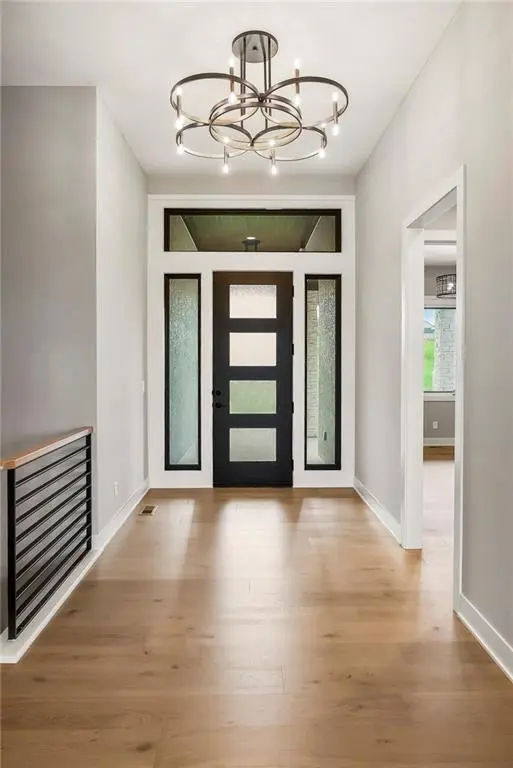
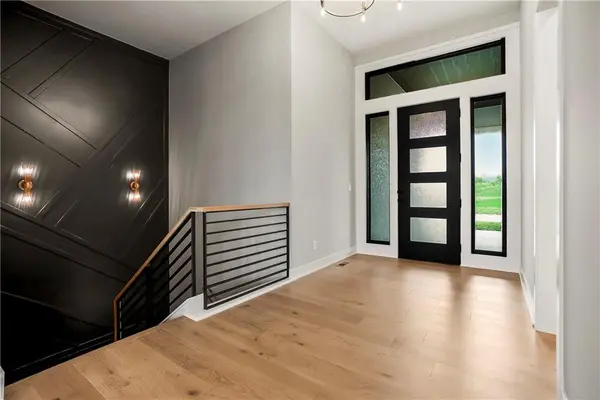
LUXURY REDEFINED BY THE SUNRISE. Wake up to breathtaking, unobstructed views of the eastern skyline in this custom home by Tim French Homes. Nestled against a quiet greenspace in WaterCrest Landing, this residence is designed for generational living. The main level centers on a sublime primary suite and a seamless flow between the chef-inspired kitchen and an expansive covered rear deck—your private front-row seat to the sunrise. Downstairs, a full walk-out lower level offers the same meticulous finish grade as the main floor, perfect for high-end entertaining. Features include custom millwork, designer lighting, and a rare, suspended three-car garage.
Location
State KS
County Johnson
Rooms
Other Rooms Den/Study, Great Room, Main Floor BR, Main Floor Primary Bedroom, Mud Room, Office, Recreation Room
Basement Basement BR, Finished, Walk-Out Access
Interior
Interior Features Custom Cabinets, Kitchen Island, Pantry, Walk-In Closet(s), Wet Bar
Heating Forced Air
Cooling Electric
Flooring Carpet, Tile, Wood
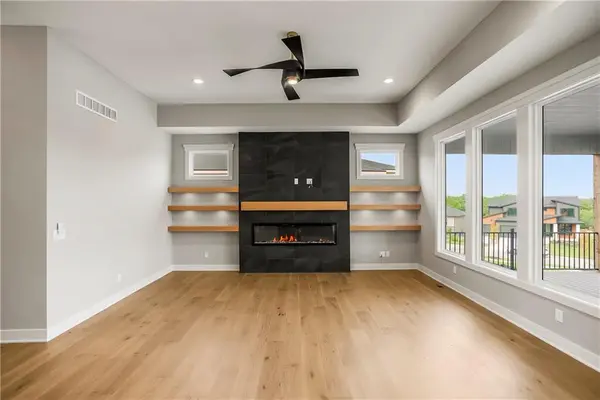
Fireplaces Number 1
Fireplaces Type Great Room
Equipment Back Flow Device
Fireplace Y
Laundry Bedroom Level, Main Level
Exterior
Parking Features true
Garage Spaces 3.0
Amenities Available Clubhouse, Pickleball Court(s), Play Area, Pool, Trail(s)
Roof Type Composition
Building
Lot Description Adjoin Greenspace, Sprinkler-In Ground
Entry Level Reverse 1.5 Story
Sewer Public Sewer
Water Public
Structure Type Stone Veneer,Stucco & Frame
Schools
Elementary Schools Manchester
Middle Schools Prairie Trail
High Schools Olathe Northwest
School District Olathe
Others
Ownership Private
Acceptable Financing Cash, Conventional
Listing Terms Cash, Conventional

NEARBY SCHOOLS & PROPERTIES