

11239 S Sunray DR, Olathe, KS 66061
See all 69 photos
11239 S Sunray DR, Olathe, KS 66061
REQUEST A TOUR If you would like to see this home without being there in person, select the "Virtual Tour" option and your agent will contact you to discuss available opportunities.
In-PersonVirtual Tour
Listed by Jeff Sheppard • Prime Development Land Co LLC
$ 991,435
Est. payment /mo
Save
Active

11239 S Sunray DR Olathe, KS 66061

4 Beds

4 Baths

3,219 SqFt


UPDATED:

Key Details

Property Type Single Family Home

Sub Type Villa

Listing Status Active

Purchase Type For Sale

Square Footage 3,219 sqft

Price per Sqft $307

Subdivision Prairie Canyon

MLS Listing ID 2587472

Style Traditional

Bedrooms 4

Full Baths 3

Half Baths 1

HOA Fees $200/mo

Year Built 2025

Annual Tax Amount $13,000

Lot Size 9,823 Sqft

Acres 0.22550505

Lot Dimensions 75x139x74x137

Property Sub-Type Villa

Source hmls

Property Description

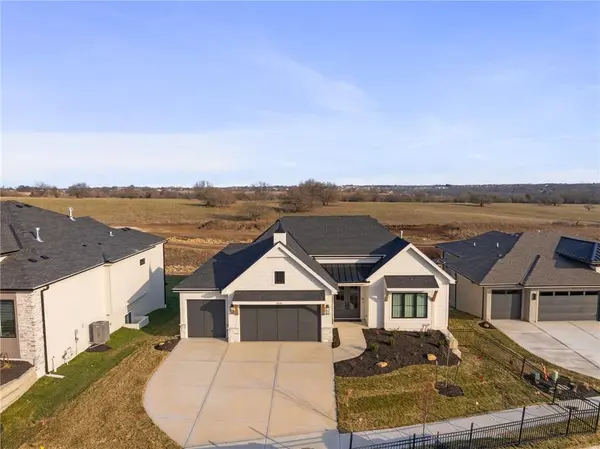
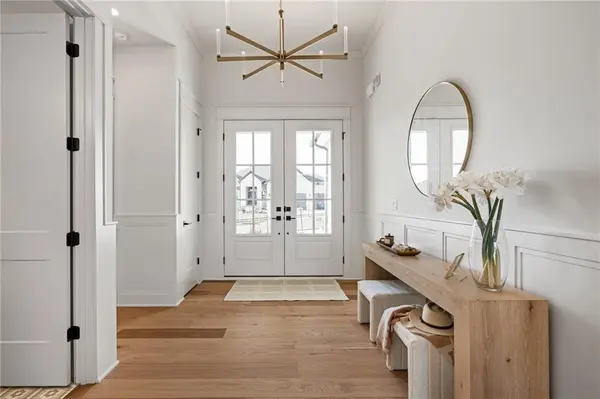
Hilmann Home Building is showcasing their exceptional Newport, reverse 1.5 story plan, in Prairie Canyon - Johnson County's newest maintenance-provided community conveniently located just west of Highway 7 off of College Blvd. Fall in love with this stunning bright white, modern farmhouse front elevation w/cupola, backing east to greenspace with long valley vista views. Upon entering this home through upgraded French doors, you will find a grand entry with 12 foot ceilings, rare, zero-entry threshold, and tons of natural light/walls of windows on the back of this open-concept home. Make your way into the heart of the home and find a huge family room with built in cabinets, floating shelves, beams, and a fireplace. Next you will find the kitchen of your dreams - custom cabinets, large kitchen island with waterfall sides, gas cooktop, quartz counters, enormous walk-in, butler's pantry with sink, oven, and coffee bar, beautiful gooseneck faucet, slow close drawers/doors, all the bells and whistles you have been looking for! You'll find hardwoods throughout the main, 8 foot doors, and custom trim detail and design making this home feel perfectly elevated. Escape to the primary suite and find a spacious bedroom with decorative beams and board and batten walls. The en suite is luxurious and spa-like, attached to a huge walk-in closet with pull downs for off-season storage. You'll love the functionality of this layout as the laundry room (sink/built-ins) is attached to the primary closet. Another bedroom/office with full bath round out the main floor of this home. Head down to the lower level on the u-shaped staircase with designer stair carpet. Downstairs you will find a sizeable rec room with wet bar and another cozy fireplace, jack and jill bathroom and an additional half bath (hard woods in the living areas on the lower level).

Location

State KS

County Johnson

Rooms

Basement Concrete, Finished, Full, Walk-Out Access

Interior

Interior Features Kitchen Island, Pantry, Walk-In Closet(s), Wet Bar

Heating Forced Air

Cooling Electric

Flooring Carpet, Tile, Wood

Fireplaces Number 2

Fireplaces Type Family Room, Great Room

Fireplace Y

Appliance Dishwasher, Disposal, Microwave, Built-In Oven

Laundry Main Level

Exterior

Parking Features true

Garage Spaces 3.0

Roof Type Composition,Metal

Building

Lot Description Adjoin Greenspace

Entry Level Reverse 1.5 Story

Sewer Public Sewer

Water Public

Structure Type Stucco & Frame,Wood Siding

Schools

Elementary Schools Cedar Creek

Middle Schools Mission Trail

High Schools Olathe West

School District Olathe

Others

HOA Fee Include Lawn Service,Snow Removal

Ownership Private

Acceptable Financing Cash, Conventional

Listing Terms Cash, Conventional


Heartland MLS KS / Southeast Kansas AOR

NEARBY SCHOOLS & PROPERTIES

Suzanna Wolfe

Suzanna Wolfe

Broker | License ID: 2007010758

+1(573) 245-8774

GET MORE INFORMATION

Name
Phone*
Message

Go tour this home

11239 S Sunray DR