
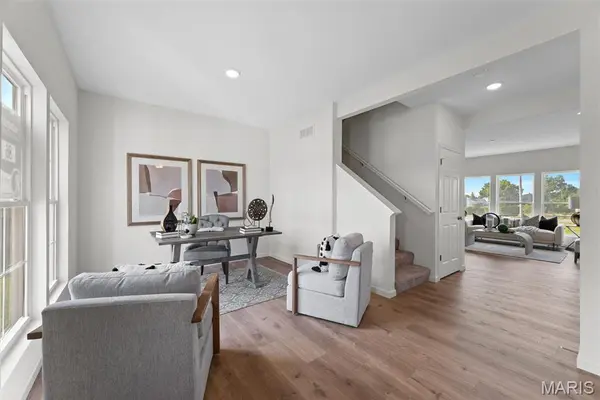

1 TBB Barkley @ The Highlands, Washington, MO 63090
See all 27 photos
1 TBB Barkley @ The Highlands, Washington, MO 63090,Video Tour
1 TBB Barkley @ The Highlands, Washington, MO 63090
REQUEST A TOUR If you would like to see this home without being there in person, select the "Virtual Tour" option and your agent will contact you to discuss available opportunities.
In-PersonVirtual Tour
$ 393,990
Est. payment /mo
Active

1 TBB Barkley @ The Highlands Washington, MO 63090

3 Beds

3 Baths

2,237 SqFt


UPDATED:

Key Details

Property Type Single Family Home

Sub Type Single Family Residence

Listing Status Active

Purchase Type For Sale

Square Footage 2,237 sqft

Price per Sqft $176

Subdivision The Highlands

MLS Listing ID 25074850

Style Craftsman,Traditional

Bedrooms 3

Full Baths 2

Half Baths 1

HOA Fees $400/ann

Property Sub-Type Single Family Residence

Property Description

July Red, White & Blue Sales Event! For a limited time, choose one upgrade from each tier on eligible to-be-built homes, including options such as upgraded kitchen cabinetry, quartz countertops, stainless steel appliances, deluxe owner's bath, 9' first-floor ceilings, upgraded lighting and plumbing fixtures, lower-level bath or walkout, and more. Ask a New Home Specialist for complete details.The Barkley is a stunning to-be-built two-story home that perfectly blends modern design with everyday comfort. Its open-concept layout showcases a sunlit great room and family dining area that flow seamlessly into the spacious kitchen, featuring expansive countertops, a walk-in pantry, and an island—ideal for entertaining or family gatherings. Upstairs, the owner's suite offers a relaxing retreat with a large walk-in closet and luxurious private bath, conveniently located just steps from the second-floor laundry. The upper level also includes two additional bedrooms, a full bath, and a versatile loft space, with the option to add a fourth bedroom and additional bath to suit your lifestyle. Personalize your Barkley with thoughtful optional upgrades such as a 3-car garage, vaulted owners suite ceilings, cozy fireplace, or bay windows. Every Rolwes Company home features enclosed soffits and fascia, a fully sodded yard, and a landscape package for lasting curb appealImages, remarks or listing shown may reflect optional features that are not standard. Please see your Sales Representative for a complete list of included features and community details.

Location

State MO

County Franklin

Area 366 - Washington School

Rooms

Basement 8 ft + Pour, Concrete, Egress Window, Full, Storage Space, Sump Pump, Unfinished

Interior

Heating Forced Air

Cooling Central Air

Fireplace N

Appliance Cooktop, Dishwasher, Disposal, Microwave, Other, Oven, Range

Laundry 2nd Floor, Laundry Room

Exterior

Parking Features true

Garage Spaces 2.0

Amenities Available Other

View Y/N No

Building

Lot Description Back Yard, Front Yard

Story 2

Builder Name The Rolwes Company

Sewer Public Sewer

Water Public

Level or Stories Two

Structure Type Other

Schools

Elementary Schools Washington West Elem.

Middle Schools Washington Middle

High Schools Washington High

School District Washington

Others

HOA Fee Include Other

Acceptable Financing Cash, Conventional, FHA, Other, Private, Special Funding, VA Loan

Listing Terms Cash, Conventional, FHA, Other, Private, Special Funding, VA Loan

Special Listing Condition Standard

Virtual Tour https://my.matterport.com/show/?m=9sGEuDogsTd


Listed by Amanda Alejandro • Realty Shop

NEARBY SCHOOLS & PROPERTIES

Suzanna Wolfe

Suzanna Wolfe

Broker | License ID: 2007010758

+1(573) 245-8774

GET MORE INFORMATION

Name
Phone*
Message

Go tour this home

1 TBB Barkley @ The Highlands