
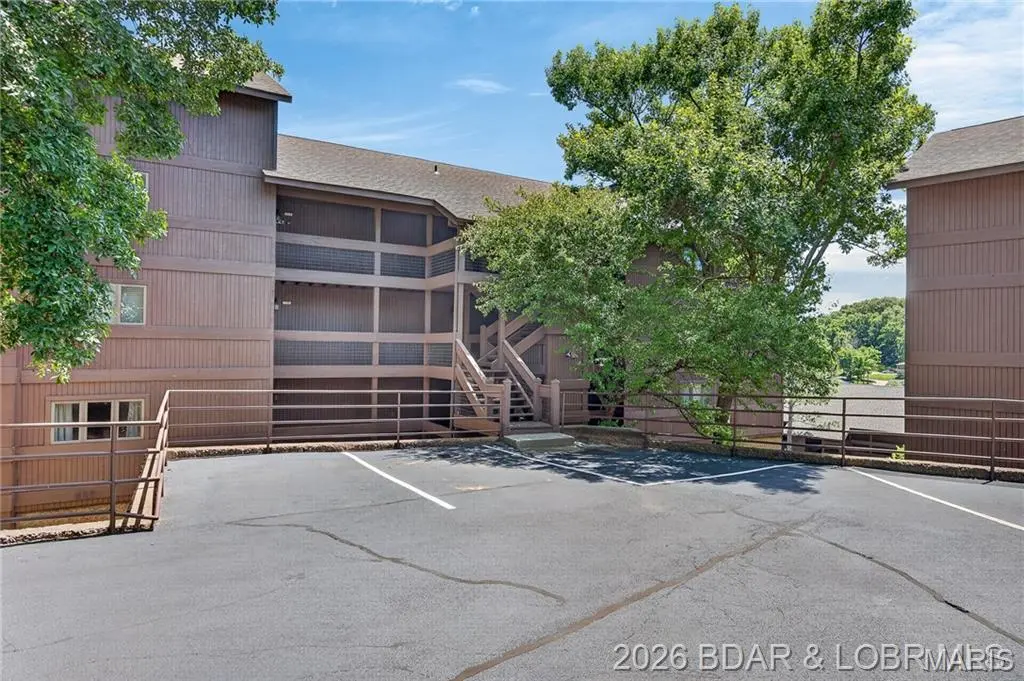
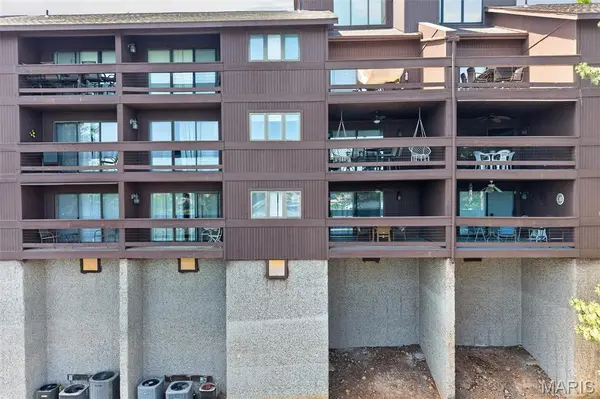
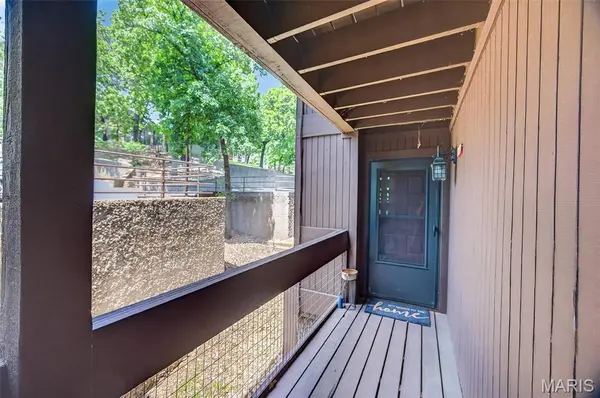

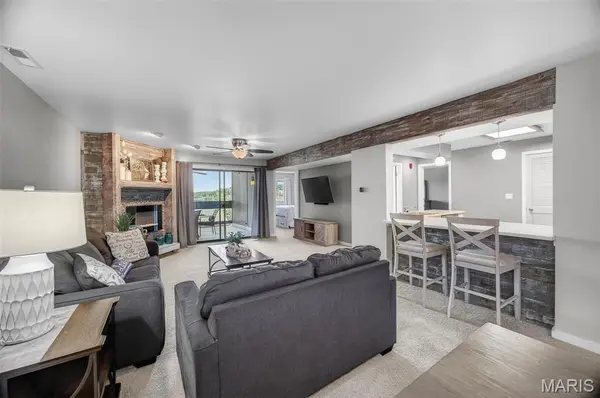

5940 Baydy Peak RD #1113F Osage Beach, MO 65065
2 Beds
2 Baths
1,225 SqFt
UPDATED:
Key Details
Property Type Condo
Sub Type Condominium
Listing Status Active
Purchase Type For Sale
Square Footage 1,225 sqft
Price per Sqft $211
Subdivision The Knolls Sub
MLS Listing ID 26035181
Style Apartment Style
Bedrooms 2
Full Baths 2
HOA Fees $1,738/qua
Year Built 1981
Annual Tax Amount $702
Property Sub-Type Condominium
Property Description
Include the slip!
Location
State MO
County Camden
Area 837 - Osage Beach
Rooms
Main Level Bedrooms 2
Interior
Interior Features Breakfast Bar, Ceiling Fan(s), Dining/Living Room Combo, Entrance Foyer, High Speed Internet, Open Floorplan
Heating Electric, Forced Air
Cooling Ceiling Fan(s), Central Air
Flooring Carpet, Ceramic Tile
Fireplaces Number 1
Fireplaces Type Electric
Fireplace Y
Appliance Dishwasher, Disposal, Dryer, Microwave, Range, Refrigerator, Washer, Electric Water Heater, Water Softener, Wine Refrigerator
Exterior
Parking Features false
Pool Community, In Ground, Indoor, Outdoor Pool
Utilities Available Sewer Connected, Water Connected
Amenities Available Basketball Court, Beach Access, Boat Slip, Clubhouse, Fitness Center, Lake, Pickleball Court(s), Picnic Area, Playground, Pool, Indoor Pool, Sauna, Security, Spa/Hot Tub, Tennis Court(s)
View Y/N No
Roof Type Architectural Shingle
Private Pool false
Building
Lot Description Paved
Story 1
Sewer Public Sewer
Water Community
Level or Stories One
Structure Type Unknown
Schools
Elementary Schools Hawthorn Elem.
Middle Schools Camdenton Middle
High Schools Camdenton High
School District Camdenton R-Iii
Others
HOA Fee Include Clubhouse,Internet,Maintenance Parking/Roads,Pool Maintenance,Management,Pest Control,Pool,Sewer,Snow Removal,Trash,Water
Ownership Private
Acceptable Financing Cash, Conventional, FHA, VA Loan
Listing Terms Cash, Conventional, FHA, VA Loan
Special Listing Condition Package
NEARBY SCHOOLS & PROPERTIES