

24613 Shady Oak PL, Perry, MO 63462
See all 73 photos
24613 Shady Oak PL, Perry, MO 63462
REQUEST A TOUR If you would like to see this home without being there in person, select the "Virtual Tour" option and your agent will contact you to discuss available opportunities.
In-PersonVirtual Tour
$ 435,000
Est. payment /mo
Save
Active

24613 Shady Oak PL Perry, MO 63462

3 Beds

3 Baths

4,608 SqFt


UPDATED:

Key Details

Property Type Single Family Home

Sub Type Single Family Residence

Listing Status Active

Purchase Type For Sale

Square Footage 4,608 sqft

Price per Sqft $94

Subdivision Barley Sub

MLS Listing ID 26038475

Style Earth House,Other,Traditional

Bedrooms 3

Full Baths 3

Year Built 2013

Annual Tax Amount $2,831

Lot Size 3.300 Acres

Acres 3.3

Lot Dimensions 3.3

Property Sub-Type Single Family Residence

Property Description

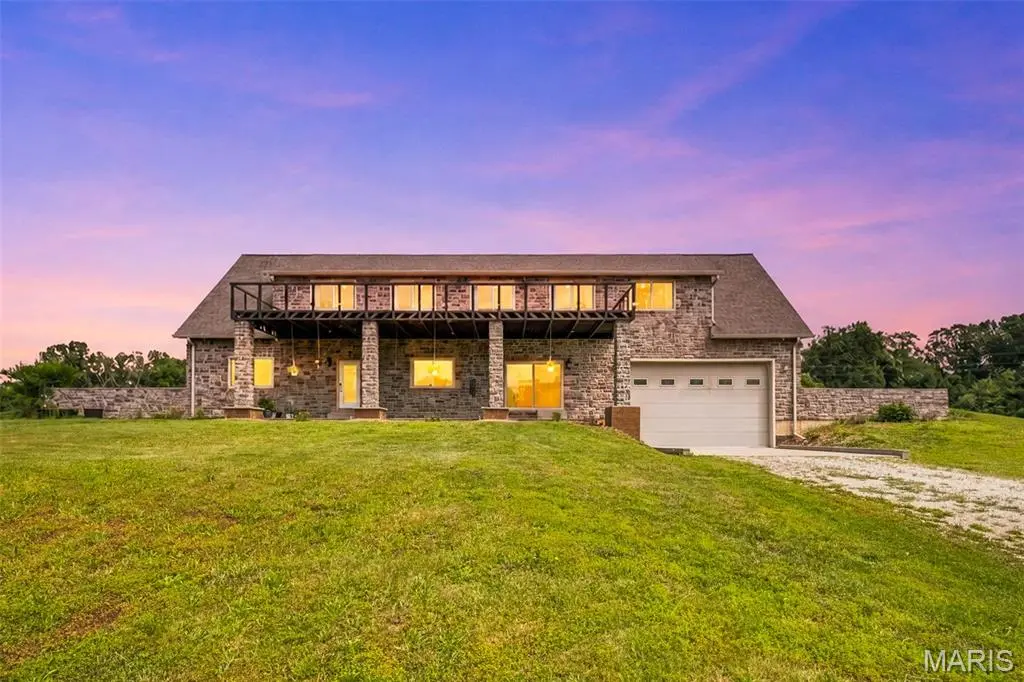
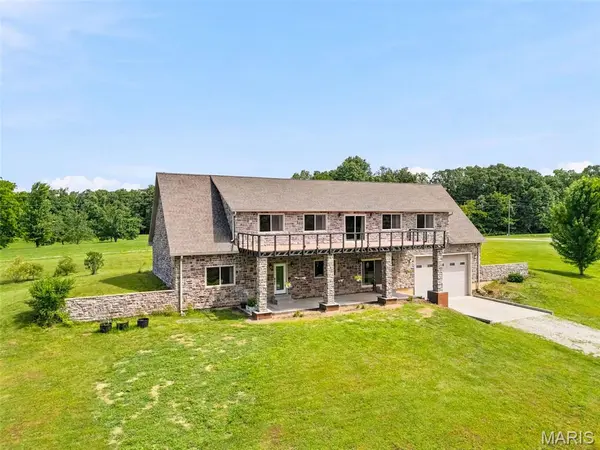
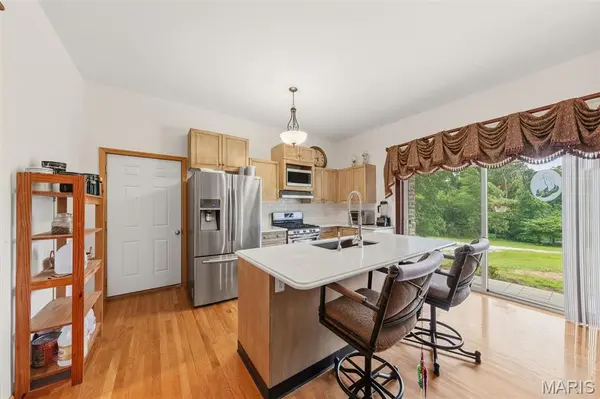
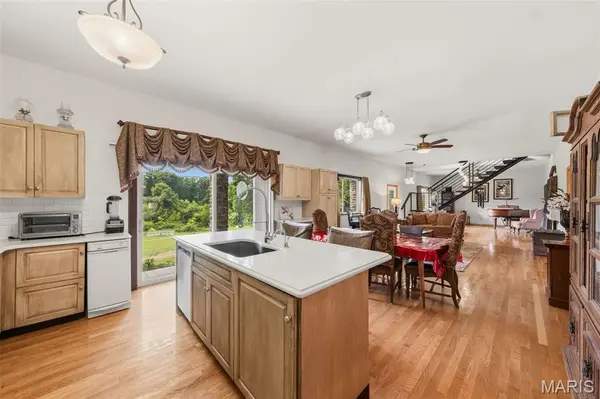
Tucked away on 3 private acres at the end of a quiet road, this stunning stone hillside home offers the perfect blend of comfort, efficiency, and recreation. Designed with energy savings in mind, the home's unique earth-sheltered construction provides remarkable natural temperature regulation, helping maintain a comfortable climate year-round with minimal heating and cooling needs. The front exterior walls are over 14 inches thick and feature extensive insulation combined with beautiful stone and masonry construction, creating exceptional durability, efficiency, and timeless curb appeal. Inside, you'll find a spacious open-concept floor plan with soaring ceilings, abundant natural light, and beautiful hardwood flooring throughout. The kitchen, dining, and living areas flow seamlessly together, creating an inviting space for everyday living and entertaining. With 3 bedrooms and 3 bathrooms, there is plenty of room for family and guests alike. The upgraded bathrooms offer a luxurious retreat, featuring elevated tile finishes, relaxing soaking tubs, and separate glass-enclosed showers designed for both comfort and style. Step outside to enjoy the stunning patio and upper-level deck overlooking the peaceful countryside. Whether you're enjoying your morning coffee, hosting friends, or simply taking in the views, the outdoor living spaces are sure to impress. The oversized garage provides ample room for vehicles, hobbies, and storage, with enough space to accommodate a boat, camper, or recreational equipment—perfect for taking advantage of nearby Mark Twain Lake and all the outdoor adventures the area has to offer. Additional conveniences include public water, private septic, and the potential for an off-grid lifestyle with minimal modifications. Offering privacy, efficiency, quality craftsmanship, and a setting that is hard to find, this one-of-a-kind property combines modern comfort with the peace and independence of country living. If you've been searching for a home that is as practical as it is beautiful, this exceptional stone retreat deserves your attention.

Location

State MO

County Ralls

Area 566 - Ralls Co. R-2

Rooms

Basement 9 ft + Pour, Bathroom, Finished, Full, Walk-Out Access, Walk-Up Access

Main Level Bedrooms 2

Interior

Interior Features Breakfast Room, Ceiling Fan(s), High Ceilings, Open Floorplan, Pantry, Master Downstairs, Special Millwork, Vaulted Ceiling(s), Walk-In Closet(s)

Heating Propane

Cooling Ceiling Fan(s), Other, Wall/Window Unit(s)

Flooring Ceramic Tile, Hardwood

Fireplace N

Appliance Dishwasher

Laundry Main Level

Exterior

Exterior Feature Balcony, Private Yard

Parking Features true

Garage Spaces 2.0

Utilities Available Electricity Connected, Propane, Sewer Connected

View Y/N No

Roof Type Architectural Shingle

Building

Lot Description Corner Lot, Cul-De-Sac, Gently Rolling, Private

Story 1

Sewer Private Sewer

Water Public

Level or Stories One

Structure Type Brick,Stone

Schools

Elementary Schools Ralls County Elementary

Middle Schools Mark Twain Jr. High

High Schools Mark Twain Sr. High

School District Ralls Co. R-Ii

Others

Ownership Private

Acceptable Financing Cash, Conventional, FHA, USDA, VA Loan

Listing Terms Cash, Conventional, FHA, USDA, VA Loan

Special Listing Condition Standard


Listed by Rachel South • Fox & Riley Real Estate

NEARBY SCHOOLS & PROPERTIES

Suzanna Wolfe

Suzanna Wolfe

Broker | License ID: 2007010758

+1(573) 245-8774

GET MORE INFORMATION

Name
Phone*
Message

Go tour this home

24613 Shady Oak PL