
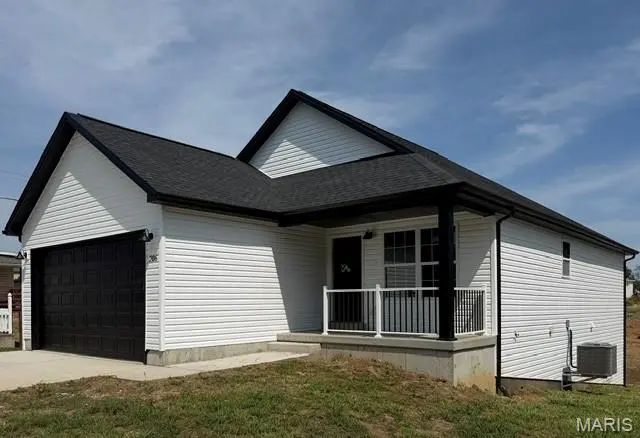


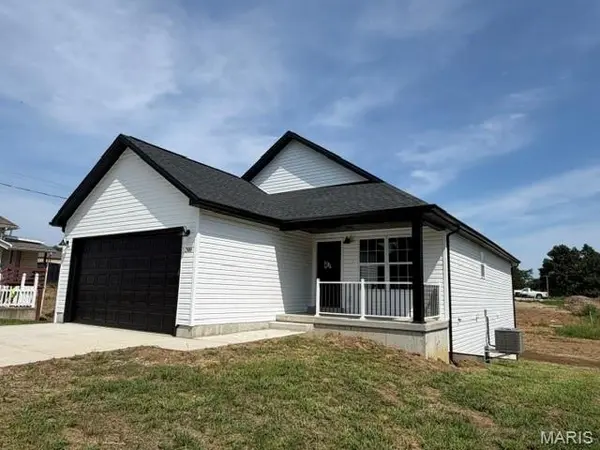
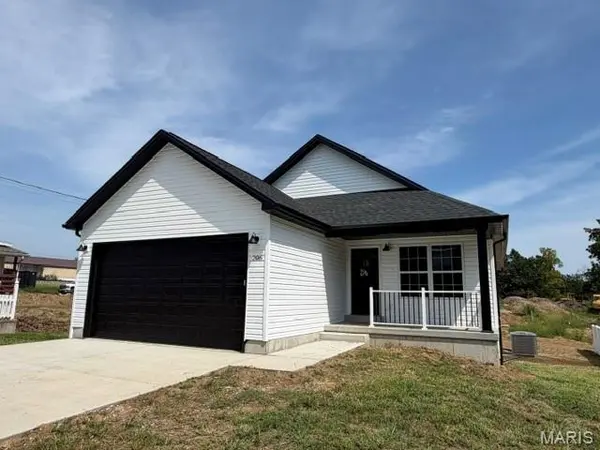

206 Arlington ST Jonesburg, MO 63351
4 Beds
3 Baths
2,128 SqFt
UPDATED:
Key Details
Property Type Single Family Home
Sub Type Single Family Residence
Listing Status Active
Purchase Type For Sale
Square Footage 2,128 sqft
Price per Sqft $169
Subdivision Hunter'S Fifth Addition
MLS Listing ID 26039597
Style Traditional
Bedrooms 4
Full Baths 3
Year Built 2026
Property Sub-Type Single Family Residence
Property Description
Welcome home to this 4 bed/3 bath brand-new construction featuring a charming covered front porch and an inviting open floor plan designed for modern living. Inside, you find spacious bedrooms with walk-in closets, a stunning cathedral ceiling, and main-level laundry for added convenience. The kitchen is beautifully finished with stainless steel appliances and granite countertops, with a center island flowing seamlessly into the main living areas. The walk-out basement offers even more living space, complete with a large 31 x 18 recreation room, 4th bedroom, full bathroom and additional storage room. Primary suite includes large walk-in closet, walk-in shower, and double sink vanity. Step outside to enjoy the patio overlooking the fenced backyard-perfect for relaxing, entertaining, or pets. This home combines style, space, and functionality in every detail.
Location
State MO
County Montgomery
Area 576 - Montgomery Co. R-2
Rooms
Basement Bathroom, Concrete, Partially Finished, Sleeping Area, Walk-Out Access
Main Level Bedrooms 3
Interior
Interior Features Cathedral Ceiling(s), Dining/Living Room Combo, Granite Counters, High Speed Internet, Kitchen Island, Open Floorplan, Recessed Lighting
Heating Electric, Forced Air
Cooling Central Air
Fireplace N
Appliance Stainless Steel Appliance(s), Dishwasher, Microwave, Range
Laundry Main Level
Exterior
Parking Features true
Fence Back Yard
Utilities Available Cable Available, Electricity Connected, Sewer Connected, Water Connected
View Y/N No
Private Pool false
Building
Lot Description Gentle Sloping
Story 2
Sewer Public Sewer
Water Public
Level or Stories Two
Structure Type Vinyl Siding
Schools
Elementary Schools Jonesburg Elem.
Middle Schools Montgomery Co. Middle
High Schools Montgomery Co. High
School District Montgomery Co. R-Ii
Others
Acceptable Financing Cash, Conventional, FHA, USDA, VA Loan
Listing Terms Cash, Conventional, FHA, USDA, VA Loan
Special Listing Condition Standard
NEARBY SCHOOLS & PROPERTIES