

412 Alder Ridge DR, O'fallon, IL 62269
See all 40 photos
412 Alder Ridge DR, O'fallon, IL 62269
REQUEST A TOUR If you would like to see this home without being there in person, select the "Virtual Tour" option and your agent will contact you to discuss available opportunities.
In-PersonVirtual Tour
$ 669,000
Est. payment /mo
Save
Open Sat 11AM-1PM

412 Alder Ridge DR O'fallon, IL 62269

4 Beds

3 Baths

3,332 SqFt


Open House

Sat Oct 10, 11:00am - 1:00pm

UPDATED:

Key Details

Property Type Single Family Home

Sub Type Single Family Residence

Listing Status Active

Purchase Type For Sale

Square Footage 3,332 sqft

Price per Sqft $200

Subdivision Reserves/Timber Rdg West Ph 2

MLS Listing ID 26037220

Style Ranch

Bedrooms 4

Full Baths 3

HOA Fees $450/ann

Lot Size 0.340 Acres

Acres 0.34

Property Sub-Type Single Family Residence

Property Description

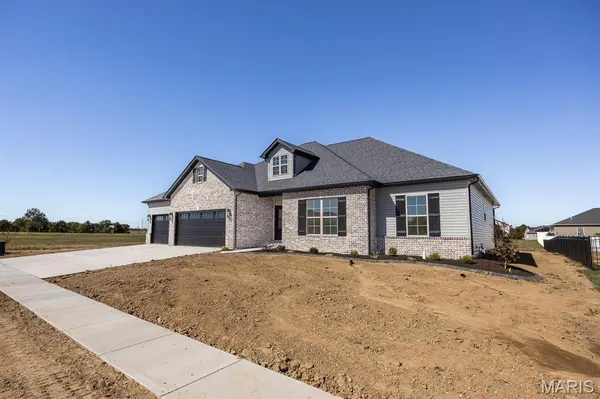
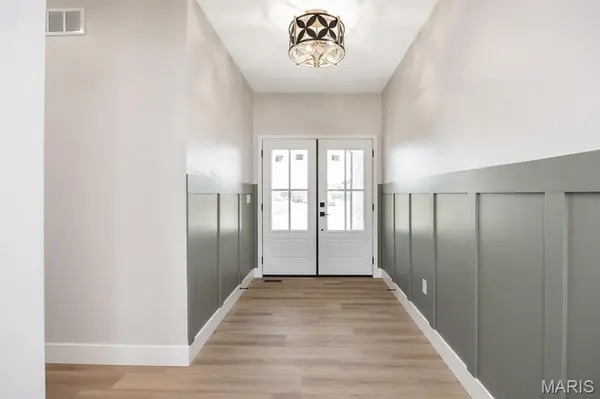
WELCOME HOME TO THIS BEAUTIFUL BRAND-NEW RANCH IN THE DESIRABLE RESERVES OF TIMBER RIDGE! Thoughtfully designed with modern finishes and an open, airy floor plan, this home offers 4 bedrooms, 3 full bathrooms and plenty of space to spread out. The main level is filled with natural light, creating a bright and inviting atmosphere that's perfect for both everyday living and entertaining. Luxury finishes shine throughout, while the spacious primary suite offers a private retreat complete with a beautifully tiled walk-in shower. The finished lower level adds even more living space, featuring a generous family room, 4th bedroom and 3rd full bathroom, providing plenty of flexibility for guests, a home office or additional entertaining space. Enjoy the convenience of main-level living with the added bonus of a finished basement, all wrapped into a beautiful new construction home. Located in the sought-after Reserves of Timber Ridge in O'Fallon, this home offers the perfect combination of style, comfort and functionality. DON'T MISS YOUR OPPORTUNITY TO MAKE THIS BRAND-NEW HOME YOURS!

Location

State IL

County St. Clair

Rooms

Basement Egress Window, Full

Main Level Bedrooms 3

Interior

Heating Forced Air

Cooling Central Air

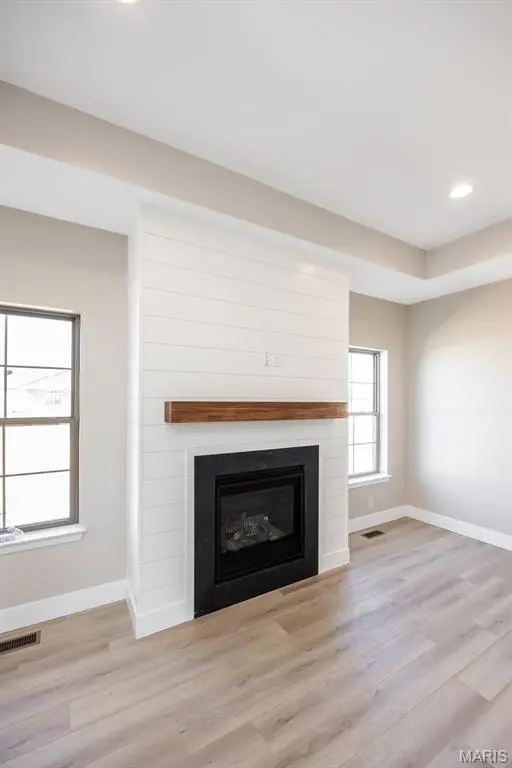
Fireplaces Number 1

Fireplaces Type Family Room

Fireplace Y

Exterior

Parking Features true

Garage Spaces 3.0

Utilities Available Cable Available, Electricity Connected, Natural Gas Connected

Amenities Available Association Management

View Y/N No

Building

Lot Description Back Yard, Interior Lot, Level

Story 1

Sewer Public Sewer

Water Public

Level or Stories One

Structure Type Brick,Vinyl Siding

Schools

Elementary Schools Ofallon Dist 90

Middle Schools Ofallon Dist 90

High Schools Ofallon

School District O Fallon Dist 90

Others

HOA Fee Include Common Area Maintenance

Acceptable Financing Cash, Conventional, VA Loan

Listing Terms Cash, Conventional, VA Loan

Special Listing Condition Standard


Listed by Janell Schmittling • Homes By Janell

NEARBY SCHOOLS & PROPERTIES

Suzanna Wolfe

Suzanna Wolfe

Broker License ID: 2007010758

+1(573) 245-8774

GET MORE INFORMATION

Name
Phone*
Message

Go tour this home

412 Alder Ridge DR