
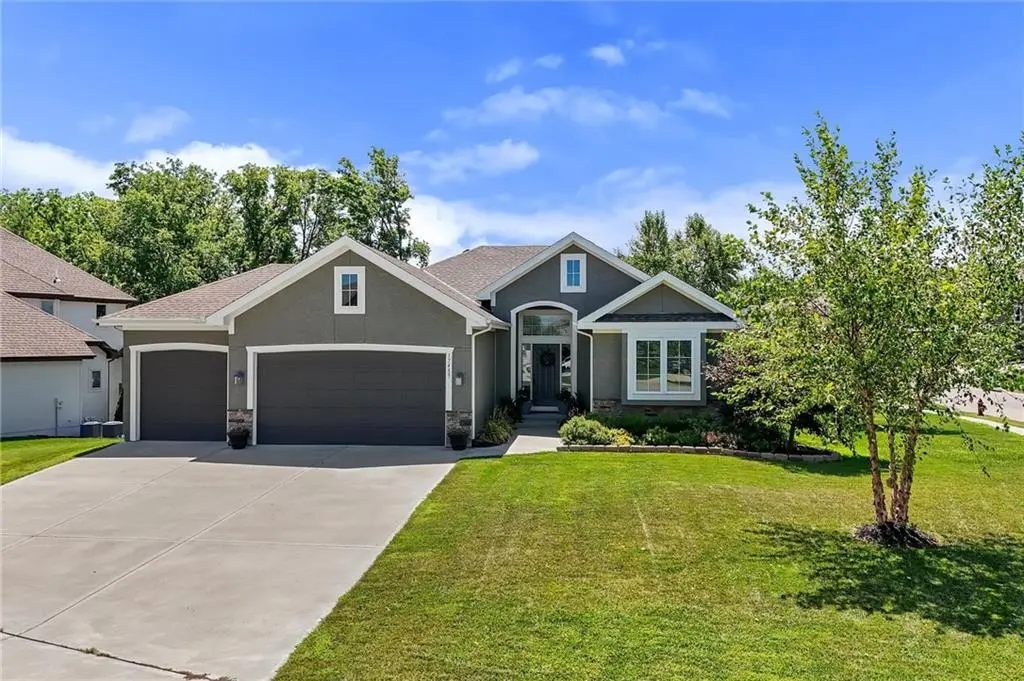


17485 NW 128th CT Platte City, MO 64079
4 Beds
3 Baths
2,600 SqFt
Open House
Sat Oct 10, 11:00am - 1:00pm
Sun Oct 11, 12:00am - 2:00pm
UPDATED:
Key Details
Property Type Single Family Home
Sub Type Single Family Residence
Listing Status Active
Purchase Type For Sale
Square Footage 2,600 sqft
Price per Sqft $198
Subdivision Seven Bridges
MLS Listing ID 2631899
Style Traditional
Bedrooms 4
Full Baths 3
HOA Fees $1,290/ann
Year Built 2019
Annual Tax Amount $5,253
Lot Size 0.340 Acres
Acres 0.34
Property Sub-Type Single Family Residence
Source hmls
Property Description
At the heart of the home, the kitchen is equipped with a kitchen island, a pantry, quartz countertops, newer stainless steel appliances, a dishwasher, a disposal, a humidifier, a microwave, and an electric range/oven. These elements flow directly into the main living areas, which also include ceiling fans. The finished walkout lower level adds functional space with a family room, a wet bar, two bedrooms, and a full bath, while new carpet runs along the stairs.
The private quarters include a main bedroom area featuring a walk-in closet and a bathroom with a whirlpool tub. This design ensures distinct areas for rest and relaxation within the 1,708 square feet of interior living space.
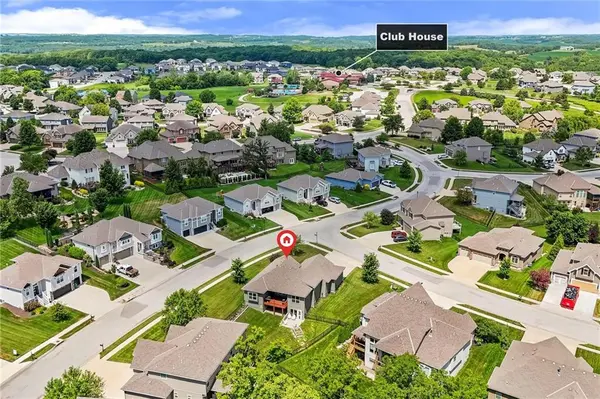
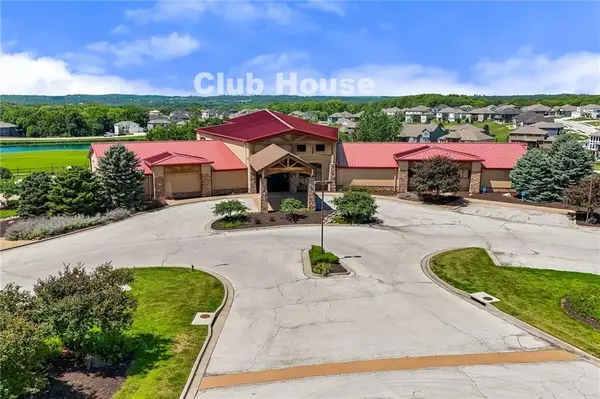
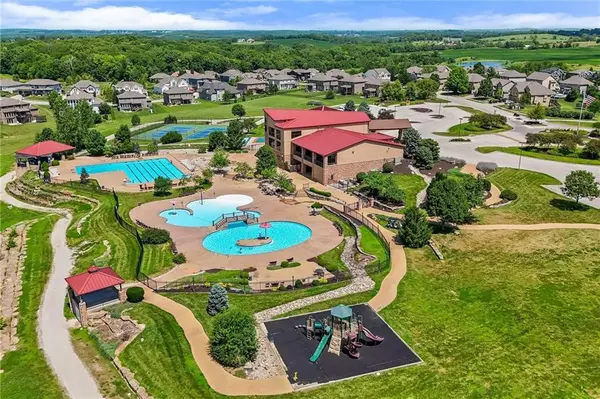
Situated on a 0.34-acre lot, the property features a fully fenced backyard. Located within the Seven Bridges community, residents have access to a zero-entry swimming pool, clubhouse, indoor gymnasium, party room, sports courts, athletic fields, walking trails, and green spaces. This home also features an assumable 2.49% loan for qualified buyers.
This Platte City property presents a complete living experience with its combination of neighborhood amenities and interior features. Contact us to schedule a private showing and explore the home in person.
Location
State MO
County Platte
Rooms
Other Rooms Great Room, Recreation Room
Basement Basement BR, Finished, Full, Walk-Out Access
Interior
Interior Features Ceiling Fan(s), Kitchen Island, Pantry, Walk-In Closet(s), Wet Bar
Heating Heatpump/Gas
Cooling Electric
Flooring Carpet, Wood
Fireplaces Number 1
Fireplaces Type Great Room
Fireplace Y
Appliance Dishwasher, Disposal, Humidifier, Microwave, Electric Range
Laundry Laundry Room, Main Level
Exterior
Parking Features true
Garage Spaces 3.0
Fence Metal
Amenities Available Clubhouse, Party Room, Play Area, Pool, Tennis Court(s), Trail(s)
Roof Type Composition
Building
Lot Description Corner Lot
Entry Level Reverse 1.5 Story
Sewer Public Sewer
Water Public
Structure Type Frame
Schools
High Schools Platte City
School District Platte County R-Iii
Others
Ownership Private
Acceptable Financing Cash, Conventional, FHA, VA Loan
Listing Terms Cash, Conventional, FHA, VA Loan

NEARBY SCHOOLS & PROPERTIES