


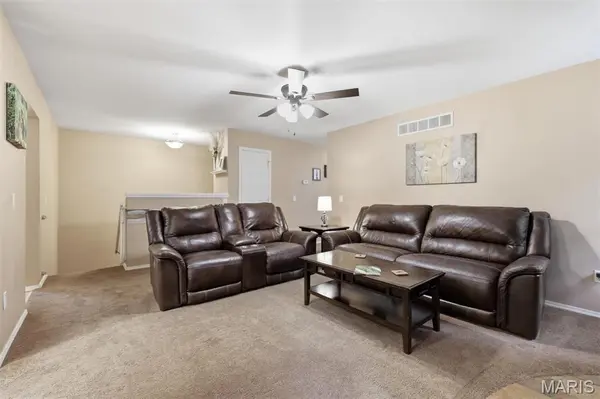

601 SE 125th St Warrensburg, MO 64093
3 Beds
3 Baths
1,928 SqFt
UPDATED:
Key Details
Property Type Single Family Home
Sub Type Single Family Residence
Listing Status Pending
Purchase Type For Sale
Square Footage 1,928 sqft
Price per Sqft $155
Subdivision Lake Michael Subdivision
MLS Listing ID 26047962
Style Split Foyer
Bedrooms 3
Full Baths 3
Year Built 2004
Lot Size 0.750 Acres
Acres 0.75
Property Sub-Type Single Family Residence
Property Description
Step inside to a warm, inviting floor plan featuring spacious living areas and timeless charm. The living room is anchored by a cozy wood-burning fireplace, creating the perfect place to gather, while the kitchen is equipped with stainless steel appliances, including a gas range, making everyday cooking and entertaining effortless. The generously sized bedrooms provide comfort for everyone, and the primary suite serves as a relaxing retreat with a whirlpool tub, double vanity, and plenty of space to unwind.
The finished walkout lower level offers exceptional versatility with a large family room warmed by a wood-burning stove, a full bathroom, and a spacious non-conforming bedroom with a large walk-in closet—ideal for guests, a home office, fitness room, or hobby space. The lower-level bathroom has also been updated and now features a toilet, sink, and shower.
Step outside and enjoy your own private backyard retreat. Cool off in the above-ground pool with surrounding deck or relax while listening to the peaceful stream that winds through the mature trees. Residents also enjoy private lake access, perfect for fishing or launching a kayak for a quiet afternoon on the water.
The oversized garage offers even more functionality with an extra-deep bay featuring a built-in workbench, illuminated tool storage, and ample room for projects, tools, or outdoor gear.
If you've been searching for a home that combines generous living space, natural beauty, and a peaceful setting just minutes from Whiteman Air Force Base, this one checks all the boxes. Schedule your private showing today and discover everything this exceptional property has to offer!
Location
State MO
County Johnson
Area 680 - Northwest Missouri
Rooms
Basement Bathroom, Daylight, Finished, Partial, Sleeping Area, Walk-Out Access
Main Level Bedrooms 3
Interior
Interior Features Ceiling Fan(s), Double Vanity, Eat-in Kitchen, Granite Counters, High Speed Internet, Lever Faucets, Pantry, Separate Dining, Tray Ceiling(s)
Heating Forced Air, Natural Gas
Cooling Ceiling Fan(s), Central Air, Electric
Fireplaces Number 2
Fireplaces Type Family Room, Living Room, Masonry, Wood Burning
Fireplace Y
Appliance Dishwasher, Microwave, Electric Oven, Range Hood, Gas Range, Refrigerator, Electric Water Heater
Laundry Laundry Room, Lower Level
Exterior
Parking Features true
Garage Spaces 2.0
Pool Above Ground
View Y/N No
Private Pool true
Building
Lot Description Adjoins Wooded Area, Back Yard, Cul-De-Sac, Few Trees, Gentle Sloping
Sewer Public Sewer
Water Public
Level or Stories Multi/Split
Structure Type Brick,Vinyl Siding
Schools
Elementary Schools Crest Ridge Elem.
Middle Schools Crest Ridge High
High Schools Crest Ridge High
School District Johnson Co. R-Vii
Others
Acceptable Financing Cash, Conventional, FHA, USDA, VA Loan
Listing Terms Cash, Conventional, FHA, USDA, VA Loan
Special Listing Condition Standard
Virtual Tour https://vimeo.com/1213718729?share=copy&fl=sv&fe=ci
NEARBY SCHOOLS & PROPERTIES