


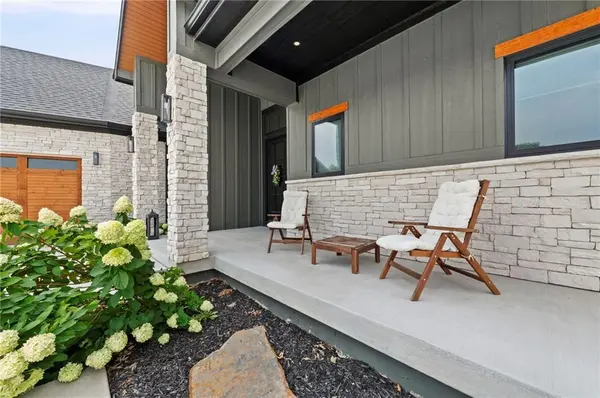

12560 NW Bittersweet DR Platte City, MO 64079
4 Beds
4 Baths
3,550 SqFt
Open House
Sat Oct 10, 11:00am - 1:00pm
UPDATED:
Key Details
Property Type Single Family Home
Sub Type Single Family Residence
Listing Status Active
Purchase Type For Sale
Square Footage 3,550 sqft
Price per Sqft $253
Subdivision Seven Bridges
MLS Listing ID 2633905
Style Contemporary
Bedrooms 4
Full Baths 4
HOA Fees $1,295/ann
Year Built 2023
Annual Tax Amount $12,161
Lot Size 0.310 Acres
Acres 0.30998623
Property Sub-Type Single Family Residence
Source hmls
Property Description
Outdoor living is elevated with a covered patio featuring a built-in gas grill, wine refrigerator, and cozy fireplace, creating the perfect year-round gathering space. An additional outdoor fire pit provides the ideal setting for relaxing evenings under the stars. The luxurious main-level primary suite offers a private retreat complete with a spa-inspired ensuite featuring premium finishes, an oversized walk-in shower, dual vanities, and an impressive walk-in closet. Additional highlights include a functional mudroom, spacious recreation room, generous storage, and countless custom upgrades throughout. Outdoor living is elevated with a covered patio featuring a built-in gas grill, wine refrigerator, and cozy fireplace, creating the perfect year-round gathering space. An additional outdoor fire pit provides the ideal setting for relaxing evenings under the stars. If you've been searching for luxury living with exceptional craftsmanship, thoughtful design, and an unbeatable location, this Seven Bridges masterpiece is one you won't want to miss.
Location
State MO
County Platte
Rooms
Other Rooms Fam Rm Main Level, Family Room, Great Room, Main Floor BR, Main Floor Primary Bedroom, Media Room, Mud Room, Office, Recreation Room, Workshop
Basement Basement BR, Finished, Garage Entrance, Walk-Up Access
Interior
Interior Features Ceiling Fan(s), Custom Cabinets, Kitchen Island, Pantry, Stained Cabinets, Vaulted Ceiling(s), Walk-In Closet(s), Wet Bar
Heating Electric, Forced Air, Natural Gas
Cooling Central Gas
Flooring Ceramic Floor, Vinyl, Wood
Fireplaces Number 2
Fireplaces Type Gas, Great Room, Other
Fireplace Y
Appliance Cooktop, Dishwasher, Disposal, Double Oven, Down Draft, Freezer, Exhaust Fan, Humidifier, Microwave, Refrigerator, Built-In Oven, Gas Range
Exterior
Parking Features true
Garage Spaces 3.0
Amenities Available Clubhouse, Party Room, Play Area, Pool, Tennis Court(s), Trail(s)
Roof Type Composition,Metal
Building
Lot Description Adjoin Greenspace, Cul-De-Sac, Sprinkler-In Ground, Wooded
Entry Level Ranch,Reverse 1.5 Story
Sewer Public Sewer
Water City/Public - Verify
Structure Type Lap Siding,Stone Veneer
Schools
Elementary Schools Compass
High Schools Platte City
School District Platte County R-Iii
Others
Ownership Private
Acceptable Financing Cash, Conventional, FHA, VA Loan
Listing Terms Cash, Conventional, FHA, VA Loan

NEARBY SCHOOLS & PROPERTIES