

110 SE 1804P LN, Clinton, MO 64735
See all 74 photos
110 SE 1804P LN, Clinton, MO 64735,Video Tour
110 SE 1804P LN, Clinton, MO 64735
REQUEST A TOUR If you would like to see this home without being there in person, select the "Virtual Tour" option and your agent will contact you to discuss available opportunities.
In-PersonVirtual Tour
Listed by Kerrie Shumate • Midwest Realty & Auction
$ 649,000
Est. payment /mo
Active

110 SE 1804P LN Clinton, MO 64735

4 Beds

5 Baths

4,051 SqFt


UPDATED:

Key Details

Property Type Single Family Home

Sub Type Single Family Residence

Listing Status Active

Purchase Type For Sale

Square Footage 4,051 sqft

Price per Sqft $160

MLS Listing ID 2634143

Style Traditional

Bedrooms 4

Full Baths 4

Half Baths 1

Year Built 1996

Annual Tax Amount $3,218

Lot Size 7.300 Acres

Acres 7.3

Property Sub-Type Single Family Residence

Source hmls

Property Description

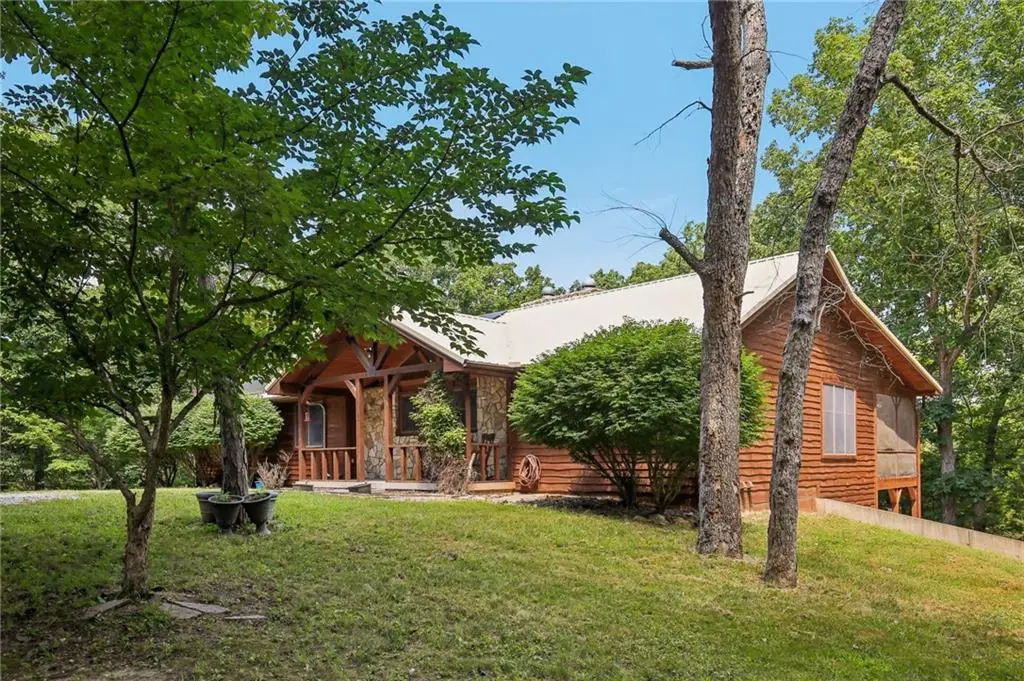
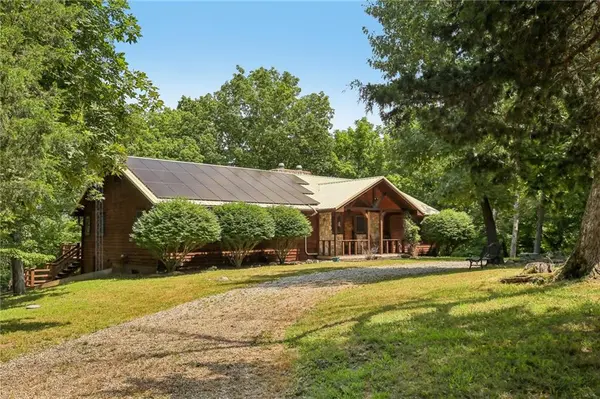
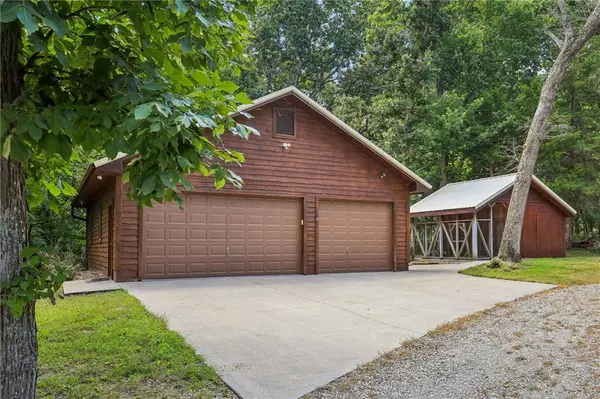
Just yards from Truman Lake, this one-of-a-kind custom-built cedar home offers the perfect combination of luxury, recreation, and peaceful country living. Situated on approximately 7.3 acres with a creek winding through the property, you'll enjoy abundant wildlife, incredible views, and the privacy you've been searching for. Designed for true main-level living, the home features over 4,000 square feet with 4 bedrooms, 4.5 bathrooms, beautiful hardwood floors, custom cabinetry, and stunning stone fireplaces on both the main level and the finished walkout basement. Many custom unique features to appreciate such as the jack and jill bathroom. The lower level lives like a second home, complete with a spacious family room, wet bar with kegerator, sauna, second primary suite, and an office that serves perfectly as a non-conforming fifth bedroom—ideal for guests or multi-generational living. Built with exceptional character and thoughtful details throughout, you'll appreciate the expansive deck spanning the entire length of the home, a sunroom off the great room and dining area, built-in audio equipment with outdoor speakers, and E2-tinted windows that maximize the breathtaking views while helping reduce summer heat. Recent updates provide even more value, including a **new roof** and a **solar panel system** for improved energy efficiency and long-term savings. Additional features include two 50-gallon water heaters, dual HVAC systems, and a 36' x 30' detached garage with plenty of room for vehicles, boats, ATVs, and all your lake toys. Quick! Take a Look and Make this House your New Home! Buyers are encouraged to verify all measurements and claims. Seller requests preapproval or proof of funds before showing this lovingly constructed home.

Location

State MO

County Henry

Rooms

Other Rooms Main Floor Primary Bedroom, Sauna

Basement Basement BR, Finished, Full, Walk-Out Access

Interior

Interior Features Sauna, Vaulted Ceiling(s), Wet Bar

Heating Forced Air, Heat Pump

Cooling Electric

Flooring Wood

Fireplaces Number 2

Fireplaces Type Basement, Great Room, Living Room, See Through

Fireplace Y

Laundry Laundry Room, Lower Level

Exterior

Exterior Feature Hot Tub

Parking Features true

Garage Spaces 2.0

Roof Type Metal

Building

Lot Description Acreage, Stream(s), Many Trees, Wooded

Entry Level Ranch

Sewer Septic Tank

Water Well

Structure Type Frame

Schools

School District Leesville R-Ix

Others

Ownership Private

Acceptable Financing Cash, Conventional, FHA, USDA Loan, VA Loan

Listing Terms Cash, Conventional, FHA, USDA Loan, VA Loan

Virtual Tour https://www.zillow.com/view-imx/eec9a607-94cb-4598-bb6a-797510d37766?wl=true&setAttribution=mls&initialViewType=pano


Heartland MLS KS / Southeast Kansas AOR

NEARBY SCHOOLS & PROPERTIES

Suzanna Wolfe

Suzanna Wolfe

Broker | License ID: 2007010758

+1(573) 245-8774

GET MORE INFORMATION

Name
Phone*
Message

Go tour this home

110 SE 1804P LN