




805 S 2nd ST Clinton, MO 64735
3 Beds
2 Baths
1,694 SqFt
UPDATED:
Key Details
Property Type Single Family Home
Sub Type Single Family Residence
Listing Status Pending
Purchase Type For Sale
Square Footage 1,694 sqft
Price per Sqft $112
MLS Listing ID 2634406
Bedrooms 3
Full Baths 2
Year Built 1932
Annual Tax Amount $1,387
Lot Size 0.310 Acres
Acres 0.31
Lot Dimensions 53x210
Property Sub-Type Single Family Residence
Source hmls
Property Description
Rich in original character, this home showcases beautiful hardwood floors, soaring high ceilings, stunning leaded glass windows, original built-ins, and abundant natural light. The kitchen offers ample cabinetry with convenient roll-out shelving and comes complete with appliances, while the adjoining mudroom provides a practical everyday entry.
Relax on the inviting covered front porch or entertain family and friends on the backyard patio overlooking the large, privacy-fenced backyard—ideal for children, pets, gardening, or outdoor gatherings.
Need storage or room to grow? The full concrete basement with an exterior entrance provides outstanding storage and room for future expansion, a workshop, or hobby space.
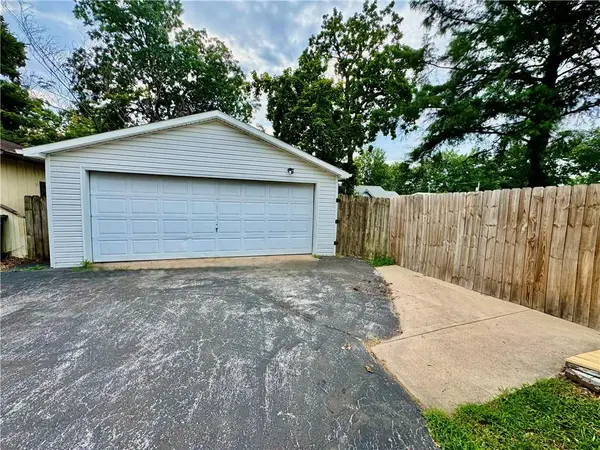
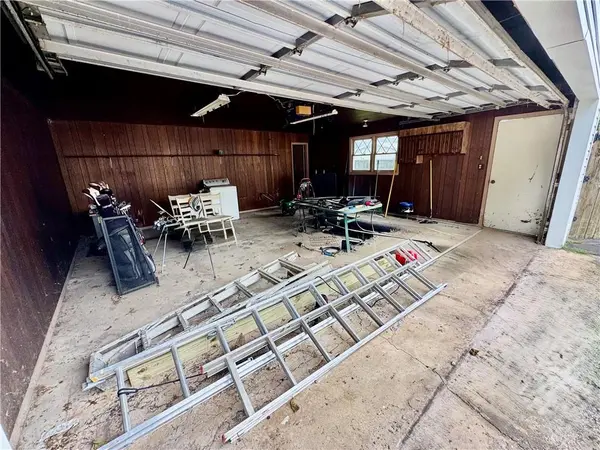
The oversized detached two-car garage features an extended workshop/gardening room that's perfect for projects or additional storage. Above the garage is floored attic storage, while the home's unfinished attic offers the perfect opportunity to create a charming children's play area.
Recent updates, including a newer roof, fresh paint, and updated flooring, provide peace of mind while preserving the home's historic charm.
Conveniently located just minutes from Clinton's Historic Downtown Square, schools, shopping, and dining, this exceptional property offers historic character, abundant storage, and versatile spaces designed for today's lifestyle. 805 S. 2nd Street is a rare opportunity to own a classic home ready for its next chapter.
Location
State MO
County Henry
Rooms
Other Rooms Breakfast Room, Main Floor BR, Main Floor Primary Bedroom, Mud Room
Basement Concrete, Full, Inside Entrance, Walk-Out Access
Interior
Interior Features Ceiling Fan(s), Custom Cabinets, Expandable Attic, Pantry, Walk-In Closet(s)
Heating Forced Air
Cooling Electric
Flooring Carpet, Luxury Vinyl, Wood
Fireplaces Number 1
Fireplaces Type Living Room
Fireplace Y
Appliance Cooktop, Dishwasher, Disposal, Dryer, Exhaust Fan, Refrigerator, Electric Range, Washer
Laundry Bedroom Level, Main Level
Exterior
Exterior Feature Fire Pit
Parking Features true
Garage Spaces 2.0
Fence Wood
Roof Type Composition
Building
Entry Level 1.5 Stories
Sewer Public Sewer
Water Public
Structure Type Frame,Metal Siding
Schools
School District Clinton
Others
Ownership Private
Acceptable Financing Cash, Conventional, FHA, USDA Loan, VA Loan
Listing Terms Cash, Conventional, FHA, USDA Loan, VA Loan

NEARBY SCHOOLS & PROPERTIES