

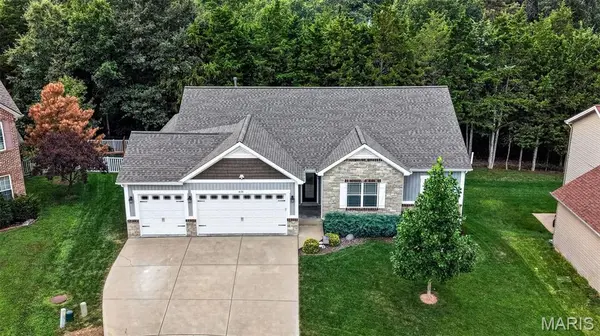


826 Liberty Creek DR Wentzville, MO 63385
6 Beds
4 Baths
3,730 SqFt
UPDATED:
Key Details
Property Type Single Family Home
Sub Type Single Family Residence
Listing Status Active Under Contract
Purchase Type For Sale
Square Footage 3,730 sqft
Price per Sqft $156
Subdivision Huntsdale #3
MLS Listing ID 26049283
Style Ranch,Traditional
Bedrooms 6
Full Baths 3
Half Baths 1
HOA Fees $150/ann
Year Built 2017
Annual Tax Amount $5,849
Lot Size 10,454 Sqft
Acres 0.24
Property Sub-Type Single Family Residence
Property Description
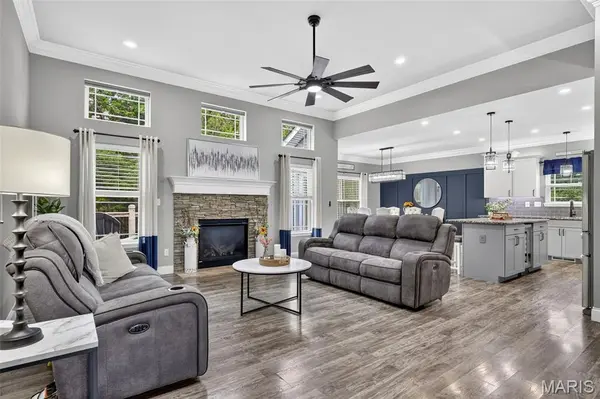
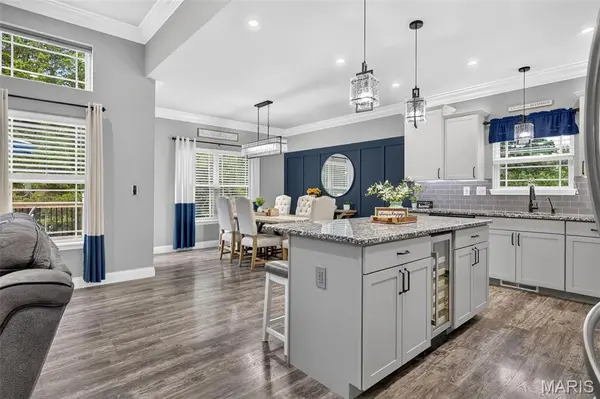
From the moment you enter, soaring 12-foot ceilings, elegant crown molding, custom architectural details and designer finishes create an impressive yet inviting atmosphere. The beautifully designed kitchen is the heart of the home, featuring an oversized granite island, abundant cabinetry, subway tile backsplash, stainless steel appliances, designer lighting and above- and below-cabinet illumination. The adjacent dining area and open living spaces create an effortless setting for everyday living and entertaining, while a dramatic custom accent wall adds distinctive character.
The spacious primary suite offers a peaceful retreat with a beautifully appointed ensuite, generous walk-in closet and thoughtful finishes. The remodeled main-floor laundry room brings everyday convenience to a new level with custom cabinetry, butcher block countertops, utility sink and folding station.
Step outside to enjoy the privacy of a tree-lined backyard enclosed by a professionally installed vinyl fence. Relax on the deck, gather on the extended patio, tend the raised garden bed or simply enjoy the mature trees and peaceful surroundings. Front and rear irrigation keep the landscaping looking its best.
Additional highlights include a 3-car garage with oversized 8-foot doors, Trimlight soffit lighting, walk-out lower level, abundant storage and a location within the Wentzville School District and North Point High School boundaries.
And for qualified buyers, an increasingly rare opportunity: the existing VA loan may be assumable at an exceptional 2.375% interest rate, subject to lender approval, buyer qualification and the terms of the existing loan.
This isn't simply a home with more bedrooms. It's a home with more possibilities—beautifully finished spaces that can adapt to the way you live today and the way life changes tomorrow.
Location
State MO
County St. Charles
Area 418 - Wentzville-North Point
Rooms
Basement 8 ft + Pour, Bathroom, Concrete, Egress Window, Partially Finished, Radon Mitigation, Storage Space, Sump Pump, Walk-Out Access
Main Level Bedrooms 3
Interior
Heating Forced Air, Natural Gas
Cooling Central Air, Electric
Flooring Carpet, Combination, Laminate, Tile
Fireplaces Number 1
Fireplaces Type Gas Log, Living Room
Fireplace Y
Appliance Stainless Steel Appliance(s), Dishwasher, Disposal, Free-Standing Electric Range, Gas Water Heater
Laundry Electric Dryer Hookup, Laundry Room, Main Level
Exterior
Exterior Feature Private Yard, Rain Gutters
Parking Features true
Garage Spaces 3.0
Fence Back Yard, Fenced, Vinyl
Utilities Available Cable Connected, Electricity Connected, Natural Gas Connected, Sewer Connected, Water Connected
Amenities Available None
View Y/N Yes
View Trees/Woods
Building
Lot Description Back Yard, Front Yard, Landscaped, Some Trees, Sprinklers In Front, Sprinklers In Rear
Story 1
Sewer Public Sewer
Water Public
Level or Stories One
Structure Type Vinyl Siding
Schools
Elementary Schools Journey Elem.
Middle Schools North Point Middle
High Schools North Point
School District Wentzville R-Iv
Others
HOA Fee Include Common Area Maintenance
Acceptable Financing Cash, Conventional, FHA, VA Loan
Listing Terms Cash, Conventional, FHA, VA Loan
Special Listing Condition Standard
Virtual Tour https://readytolistit.aryeo.com/sites/rmokkjpm/unbranded
NEARBY SCHOOLS & PROPERTIES