


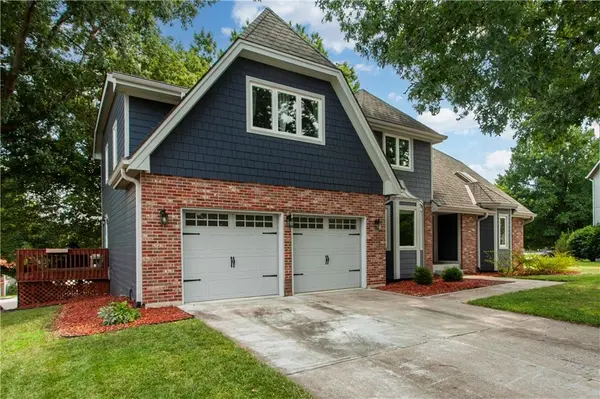
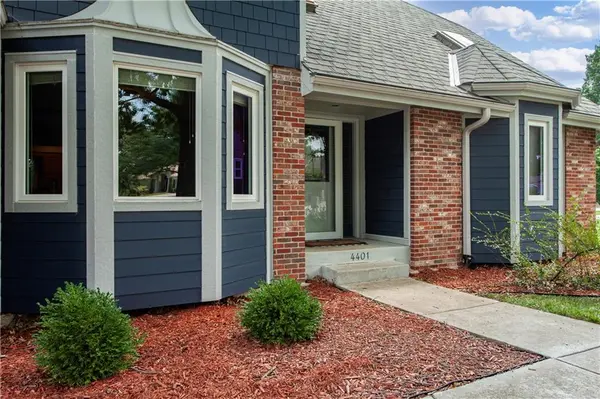


4401 NE Hoit DR Lee's Summit, MO 64064
4 Beds
5 Baths
3,755 SqFt
Open House
Sat Sep 05, 12:00pm - 3:00pm
Sun Sep 06, 12:00pm - 3:00pm
UPDATED:
Key Details
Property Type Single Family Home
Sub Type Single Family Residence
Listing Status Active
Purchase Type For Sale
Square Footage 3,755 sqft
Price per Sqft $143
Subdivision Lakewood
MLS Listing ID 2634681
Style Traditional
Bedrooms 4
Full Baths 3
Half Baths 2
HOA Fees $202/mo
Year Built 1989
Annual Tax Amount $6,959
Lot Size 0.284 Acres
Acres 0.2842057
Lot Dimensions 116'x117'x107'x106'
Property Sub-Type Single Family Residence
Source hmls
Property Description
Newer items from 2020 - New A/C, New garage doors, James Hardie siding installed, All new windows on the main and upper levels, New soffits, fascia, and gutters, All new main-level exterior doors (except the front door), New sliding door in the primary bedroom leading to the private deck, Deck rebuilt, and new Sump pump. 2021 - New garage floor, Primary bathroom updated, and Luxury vinyl plank installed. 2021 - Quartz countertops and new backsplash added to kitchen.
Location
State MO
County Jackson
Rooms
Other Rooms Breakfast Room, Entry, Family Room, Formal Living Room, Main Floor Primary Bedroom, Office, Sitting Room
Basement Finished, Full, Sump Pump, Walk-Out Access
Interior
Interior Features Cedar Closet, Ceiling Fan(s), Pantry, Vaulted Ceiling(s), Walk-In Closet(s), Wet Bar
Heating Forced Air
Cooling Attic Fan, Electric
Flooring Luxury Vinyl, Tile
Fireplaces Number 2
Fireplaces Type Basement, Family Room, Gas, Gas Starter, Living Room, Masonry, Wood Burning
Equipment Back Flow Device, Fireplace Equip, Fireplace Screen
Fireplace Y
Appliance Dishwasher, Disposal, Dryer, Exhaust Fan, Microwave, Refrigerator, Electric Range, Stainless Steel Appliance(s), Washer
Laundry Main Level
Exterior
Exterior Feature Fire Pit
Parking Features true
Garage Spaces 2.0
Fence Privacy, Wood
Amenities Available Boat Dock, Clubhouse, Community Center, Golf Course, Pickleball Court(s), Play Area, Pool, Tennis Court(s)
Roof Type Composition
Building
Lot Description Cul-De-Sac, Sprinkler-In Ground, Many Trees
Entry Level 1.5 Stories
Sewer Public Sewer
Water Public
Structure Type Brick Trim,Frame
Schools
Elementary Schools Chapel Lakes
Middle Schools Delta Woods
High Schools Blue Springs South
School District Blue Springs
Others
Ownership Private
Acceptable Financing Cash, Conventional, FHA, VA Loan
Listing Terms Cash, Conventional, FHA, VA Loan

NEARBY SCHOOLS & PROPERTIES