



1900 E Arcadia DR Clinton, MO 64735
4 Beds
4 Baths
4,502 SqFt
UPDATED:
Key Details
Property Type Single Family Home
Sub Type Single Family Residence
Listing Status Active Under Contract
Purchase Type For Sale
Square Footage 4,502 sqft
Price per Sqft $111
Subdivision Arcadia Addition
MLS Listing ID 2634605
Style Other
Bedrooms 4
Full Baths 3
Half Baths 1
Year Built 1970
Annual Tax Amount $4,277
Lot Size 0.920 Acres
Acres 0.92
Property Sub-Type Single Family Residence
Source hmls
Property Description
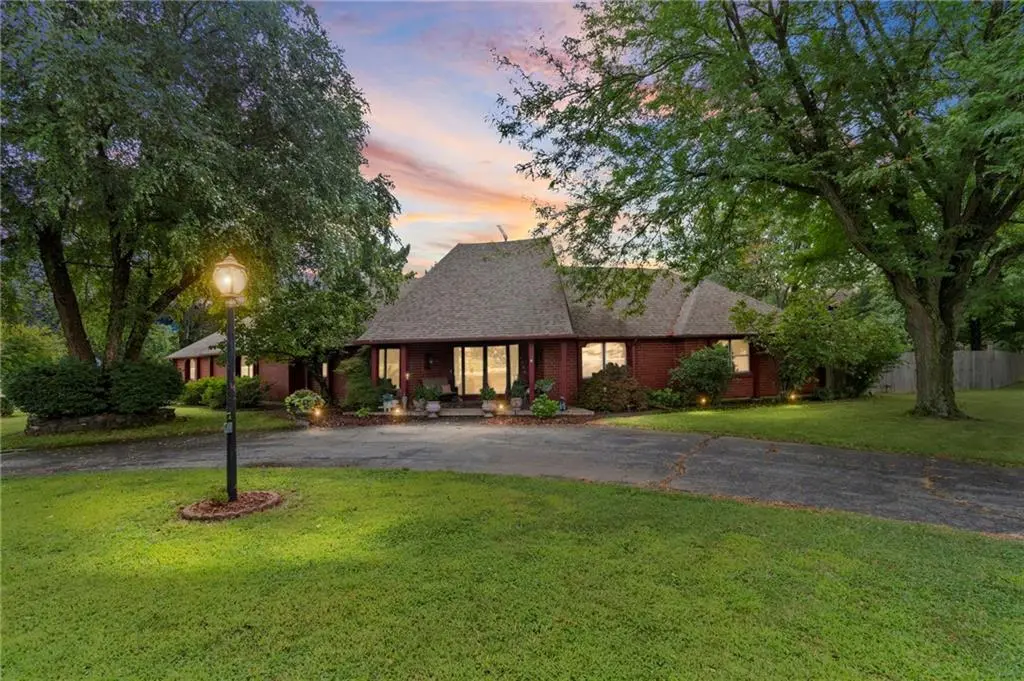
Designed with a floor plan that's anything but ordinary, the home unfolds one interesting space after another, connected by light-filled transitions that make every turn feel like a new discovery. Rich woodwork, hardwood floors, skylights, two fireplaces & flexible living spaces create timeless character throughout. Offering over 4,000 square feet, 4 bedrooms, 3½ baths, formal dining, a skylit office, finished basement & an expansive hobby & recreation room complete with a built-in sauna & half bath, this home easily adapts to changing lifestyles. A separate private wing features a spacious suite with fireplace, oversized walk-in closet with custom built-ins & coffee nook, nearby recreation space, basement access & direct backyard access, offering exceptional flexibility for multigenerational living, extended guests or a private retreat.
Then comes the moment that truly defines this home...
The backyard.
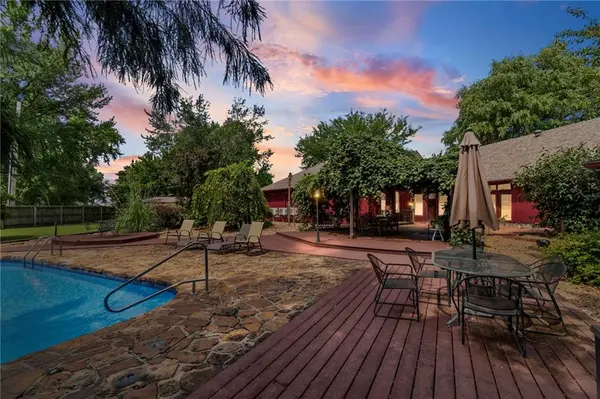
An in-ground pool with cascading waterfall, tranquil koi pond & fountain, mature landscaping, multiple patios, Trex decking, thriving vegetable garden, chicken coop & an outdoor pool bath with shower & toilet create a private retreat that's difficult to find in town. Gather fresh vegetables from your garden, collect fresh eggs from the chicken coop, entertain family & friends, or simply unwind in a backyard you'll never want to leave.
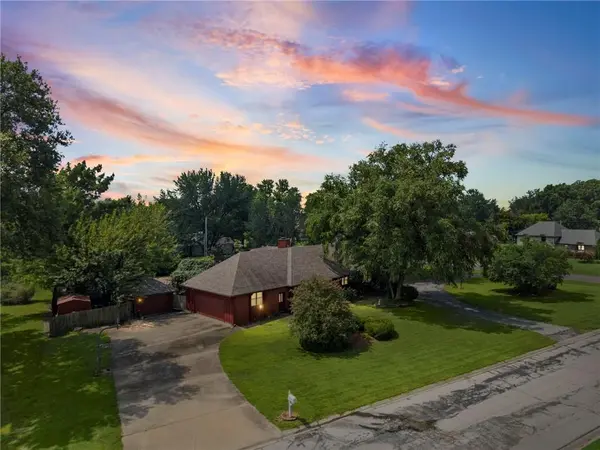
A detached garage, carport, utility shed & fenced corner lot complete this extraordinary property.
Some homes are toured. This one is experienced.
Location
State MO
County Henry
Rooms
Other Rooms Atrium, Breakfast Room, Fam Rm Main Level, Main Floor BR, Main Floor Primary Bedroom, Recreation Room, Sauna, Sitting Room, Sun Room, Workshop
Basement Concrete, Finished, Partial
Interior
Interior Features Ceiling Fan(s), Custom Cabinets, Kitchen Island, Sauna, Smart Thermostat, Vaulted Ceiling(s), Walk-In Closet(s)
Heating Natural Gas, Heat Pump
Cooling Electric, Heat Pump
Flooring Carpet, Tile, Wood
Fireplaces Number 2
Fireplaces Type Family Room, Gas, Primary Bedroom
Equipment Fireplace Equip, Fireplace Screen
Fireplace Y
Appliance Cooktop, Dishwasher, Disposal, Double Oven, Microwave, Refrigerator, Trash Compactor
Laundry Dryer Hookup-Ele, Main Level
Exterior
Parking Features true
Garage Spaces 3.0
Fence Privacy
Pool In Ground
Roof Type Composition
Building
Lot Description City Lot, Corner Lot, Level, Many Trees
Entry Level Other
Sewer Public Sewer
Water Public
Structure Type Brick
Schools
School District Clinton
Others
Ownership Private
Acceptable Financing Cash, Conventional, FHA, Other, Private Financing Available, VA Loan
Listing Terms Cash, Conventional, FHA, Other, Private Financing Available, VA Loan
