


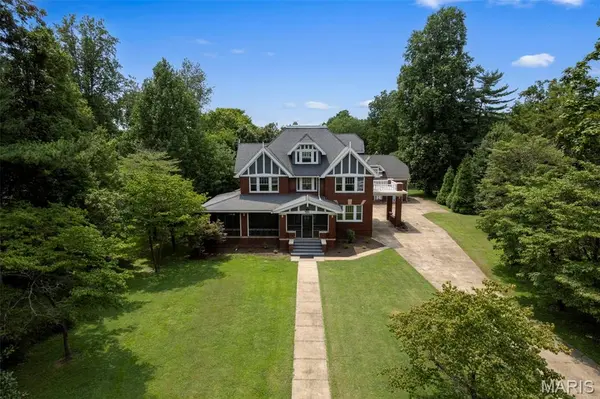

711 N Kingshighway ST Sikeston, MO 63801
4 Beds
3 Baths
4,212 SqFt
Open House
Sun Oct 04, 1:00pm - 3:00pm
Sun Oct 04, 2:00pm - 4:00pm
UPDATED:
Key Details
Property Type Single Family Home
Sub Type Single Family Residence
Listing Status Active
Purchase Type For Sale
Square Footage 4,212 sqft
Price per Sqft $112
Subdivision O B 24
MLS Listing ID 26051607
Style Craftsman
Bedrooms 4
Full Baths 2
Half Baths 1
Year Built 1916
Annual Tax Amount $2,080
Lot Size 1.130 Acres
Acres 1.13
Property Sub-Type Single Family Residence
Property Description
All bedrooms are located on the 2nd level, along with 2 bathrooms and loft area that is ideal for a sitting area or office space. There is a laundry room on this level also, that includes a stackable washer and dryer. The basement is finished and includes a den with fireplace and a utility room with sink and a second washer/dryer hookup. Third level is unfinished but perfect for out-of-the-way storage with two closets. The carriage house is in need of remodel but would be perfect for a mother-in-law suite or apartment. It's set up to include a kitchen as well. Wow! This home is huge and perfect for a family!
Location
State MO
County Scott
Rooms
Basement Concrete, Crawl Space, Partial
Interior
Interior Features Butler Pantry, Ceiling Fan(s), Crown Molding, Entrance Foyer, Kitchen Island, Laminate Counters, Separate Dining
Heating Forced Air, Natural Gas
Cooling Central Air
Flooring Hardwood
Fireplaces Number 1
Fireplaces Type Basement
Fireplace Y
Appliance Electric Cooktop, Dishwasher, Microwave, Built-In Electric Oven, Free-Standing Electric Oven, Refrigerator
Laundry 2nd Floor, In Basement
Exterior
Parking Features false
Fence Back Yard, Chain Link
Utilities Available Electricity Connected, Natural Gas Connected, Sewer Connected
View Y/N No
Building
Lot Description Level
Story 2
Sewer Public Sewer
Water Public
Level or Stories Two
Structure Type Brick
Schools
Elementary Schools Lee Hunter Elem.
Middle Schools 5Th & 6Th/7Th & 8Th
High Schools Sikeston Sr. High
School District Sikeston R-6
Others
Acceptable Financing Cash, Conventional, FHA, VA Loan
Listing Terms Cash, Conventional, FHA, VA Loan
Special Listing Condition Standard
Virtual Tour https://www.zillow.com/view-imx/82982d67-b8df-4ceb-b4eb-be0d87fc9152?wl=true&setAttribution=mls&initialViewType=pano
NEARBY SCHOOLS & PROPERTIES