

1478 Durango CT, Fenton, MO 63026
See all 30 photos
1478 Durango CT, Fenton, MO 63026
REQUEST A TOUR If you would like to see this home without being there in person, select the "Virtual Tour" option and your agent will contact you to discuss available opportunities.
In-PersonVirtual Tour
$ 219,900
Est. payment /mo
Save
Hold

1478 Durango CT Fenton, MO 63026

3 Beds

3 Baths

1,665 SqFt


Open House

Sun Aug 16, 1:00pm - 3:00pm

UPDATED:

Key Details

Property Type Townhouse

Sub Type Townhouse

Listing Status Hold

Purchase Type For Sale

Square Footage 1,665 sqft

Price per Sqft $132

Subdivision San Luis Hills Condo Amd

MLS Listing ID 26051539

Style Traditional

Bedrooms 3

Full Baths 2

Half Baths 1

HOA Fees $480/mo

Year Built 1973

Annual Tax Amount $2,423

Lot Size 4,356 Sqft

Acres 0.1

Property Sub-Type Townhouse

Property Description

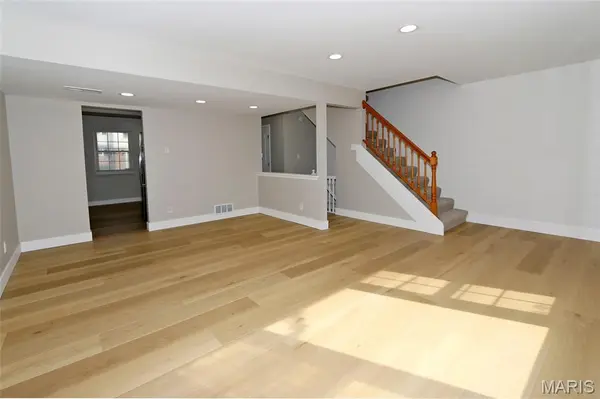
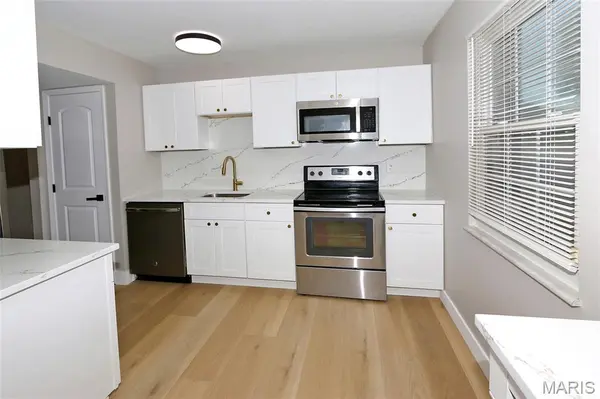
COMPLETELY UPDATED! 3BR/2.5 BA TOWNHOME! SOUGHT AFTER CORNER UNIT! ROCKWOOD SCHOOLS! Enter the foyer to beautiful NEW wood-look tile flooring that runs throughout the entire main level. Stunning eat-in kitchen is to the right with newer stainless steel appliances, quartz counters & backsplash, breakfast bar, & white cabinets. Spacious great room is adjacent with large triple window overlooking the woods behind the home. Completely updated half bath off the foyer (NEW vanity, toilet, mirror, lighting) rounds out the main level. Upstairs you'll find three bedrooms, all with NEW carpet. Updated full bath (NEW vanity, mirror, lighting, toilet, & tub/shower tile surround) with 2nd door directly into primary bedroom. Super handy additional sink & mirror just outside hall bath/inside the primary bedroom. All bedrooms boast new ceiling fans/lights with remotes. Additional 385 square feet of living in the finished walk-out lower level! Large family room area with NEW wet bar/cabinetry set-up with quartz counter. NEW slider out to fenced in patio area. 2nd full bath is totally updated with NEW vanity, toilet, shower, mirror, lighting, & flooring! Bonus room (office/gym/sleeping area) with NEW carpet & large closet. Storage area with washer & dryer that STAY! NEW HVAC system. Reserved parking space directly in front of unit. Conveniently located near I-44, Gravois Bluffs shopping, & local dining. MUST SEE!

Location

State MO

County St. Louis

Area 349 - Rockwood Summit

Rooms

Basement Bathroom, Concrete, Exterior Entry, Partially Finished, Full, Interior Entry, Sleeping Area, Storage Space, Walk-Out Access

Interior

Interior Features Breakfast Bar, Ceiling Fan(s), Eat-in Kitchen, Entrance Foyer, Pantry, Recessed Lighting, Shower, Solid Surface Countertop(s), Storage, Tub, Wet Bar

Heating Forced Air

Cooling Ceiling Fan(s), Central Air

Flooring Carpet, Tile

Fireplaces Type None

Fireplace Y

Appliance Stainless Steel Appliance(s), Dishwasher, Disposal, Microwave, Electric Range, Water Heater

Laundry In Basement

Exterior

Parking Features false

Utilities Available Cable Available, Electricity Connected, Sewer Connected, Water Connected

Amenities Available Association Management

View Y/N No

Private Pool false

Building

Lot Description Adjoins Wooded Area, Back Yard, Cul-De-Sac, Front Yard, Landscaped, Level

Story 2

Sewer Public Sewer

Water Public

Level or Stories Two

Structure Type Brick Veneer,Vinyl Siding

Schools

Elementary Schools Kellison Elem.

Middle Schools Rockwood South Middle

High Schools Rockwood Summit Sr. High

School District Rockwood R-Vi

Others

HOA Fee Include Maintenance Grounds,Maintenance Parking/Roads,Exterior Maintenance,Management,Sewer,Snow Removal,Trash,Water

Ownership Private

Acceptable Financing Cash, Conventional

Listing Terms Cash, Conventional

Special Listing Condition Standard


Listed by Rick McClew • Coldwell Banker Realty - Gundaker

NEARBY SCHOOLS & PROPERTIES

Suzanna Wolfe

Suzanna Wolfe

Broker | License ID: 2007010758

+1(573) 245-8774

GET MORE INFORMATION

Name
Phone*
Message

Go tour this home

1478 Durango CT