


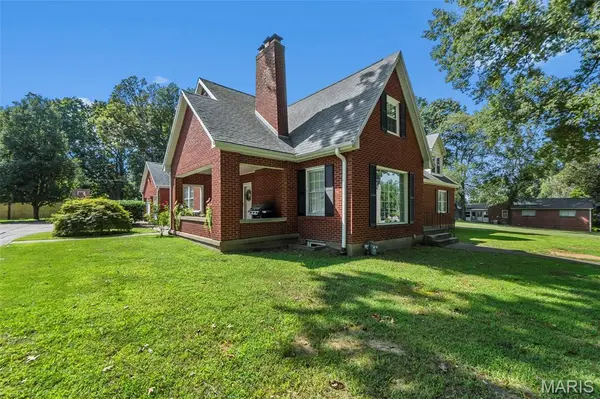

811 E Rodney DR Cape Girardeau, MO 63701
6 Beds
3 Baths
3,800 SqFt
UPDATED:
Key Details
Property Type Single Family Home
Sub Type Single Family Residence
Listing Status Pending
Purchase Type For Sale
Square Footage 3,800 sqft
Price per Sqft $100
Subdivision Tuck
MLS Listing ID 26052254
Style Traditional
Bedrooms 6
Full Baths 3
Year Built 1955
Annual Tax Amount $1,809
Lot Size 0.600 Acres
Acres 0.6
Lot Dimensions 200x200x201x201
Property Sub-Type Single Family Residence
Property Description
Inside, you'll find an impressive amount of living space, along with large bedrooms that offer plenty of flexibility for offices, playrooms, hobby spaces, or whatever fits your needs. Generous closets and storage throughout make this home as functional as it is charming.
One of the standout features is the true mother in law suite, connected to the main home by a breezeway with its own private entrance. It's an ideal setup for extended family, guests, or anyone looking for a little extra privacy while still being connected to the home.
Outside, the spacious yard provides plenty of room to play, entertain, garden, or simply enjoy the outdoors. And with a central location just steps from a park and convenient to everything you need, the setting is hard to beat.
With endless charm, incredible space, and a flexible floor plan, this home is just CUTE through and through!
Location
State MO
County Cape Girardeau
Rooms
Basement Full, Unfinished, Walk-Up Access
Main Level Bedrooms 3
Interior
Interior Features Breakfast Bar, Built-in Features, Crown Molding, In-Law Floorplan, Pantry, Separate Dining
Heating Forced Air, Natural Gas
Cooling Ceiling Fan(s), Central Air, Gas
Flooring Ceramic Tile, Hardwood
Fireplaces Number 1
Fireplaces Type Gas, Living Room
Fireplace Y
Appliance Stainless Steel Appliance(s), Dishwasher, Electric Oven, Electric Range, Refrigerator, Gas Water Heater
Laundry In Basement
Exterior
Parking Features true
Garage Spaces 2.0
Utilities Available Electricity Connected, Sewer Connected
View Y/N No
Roof Type Asphalt,Shingle
Building
Lot Description Back Yard, Front Yard, Landscaped
Story 2
Sewer Public Sewer
Water Public
Level or Stories Two
Structure Type Brick
Schools
Elementary Schools Clippard Elem.
Middle Schools Central Jr. High
High Schools Central High
School District Cape Girardeau 63
Others
Ownership Private
Acceptable Financing Cash, Conventional, FHA, VA Loan
Listing Terms Cash, Conventional, FHA, VA Loan
Special Listing Condition Standard
Virtual Tour https://www.zillow.com/view-imx/ae5b6a23-5e33-4d48-a094-428ad76a9726?wl=true&setAttribution=mls&initialViewType=pano
NEARBY SCHOOLS & PROPERTIES