



944 Ridgetree LN Des Peres, MO 63131
3 Beds
2 Baths
2,351 SqFt
UPDATED:
Key Details
Property Type Single Family Home
Sub Type Single Family Residence
Listing Status Active
Purchase Type For Sale
Square Footage 2,351 sqft
Price per Sqft $254
Subdivision Glenfield Woods
MLS Listing ID 26052379
Style Ranch,Traditional
Bedrooms 3
Full Baths 2
HOA Fees $400/ann
Year Built 1977
Annual Tax Amount $4,737
Lot Size 10,140 Sqft
Acres 0.2328
Lot Dimensions 10.141 sq ft
Property Sub-Type Single Family Residence
Property Description
Set on a generous corner lot, this 3-bedroom, 2-bath home offers 2,352 square feet of living space with a floor plan designed for the way people actually live. Natural light fills the main level, highlighting beautiful flooring, oversized windows, architectural details, and inviting spaces that flow easily from one room to the next.
At the center of it all is the spacious kitchen, where premium finishes, abundant cabinetry, and a large center island create the perfect place for everything from quick breakfasts to weekend dinners with friends. The kitchen opens to the family room, complete with a wet bar, making entertaining feel effortless and keeping everyone connected.
The primary suite gives you a place to unwind at the end of the day, with generous his-and-hers walk-in closets and a spa-inspired en-suite bath. Two additional bedrooms offer flexibility for family, guests, a home office, or whatever life calls for next.
Downstairs, the unfinished basement is a blank canvas with a bonus room ready to become a home gym, office, recreation space, guest area, hobby room, or additional storage. A newly installed French drain system adds peace of mind while leaving the next owner plenty of opportunity to create even more finished living space and value.
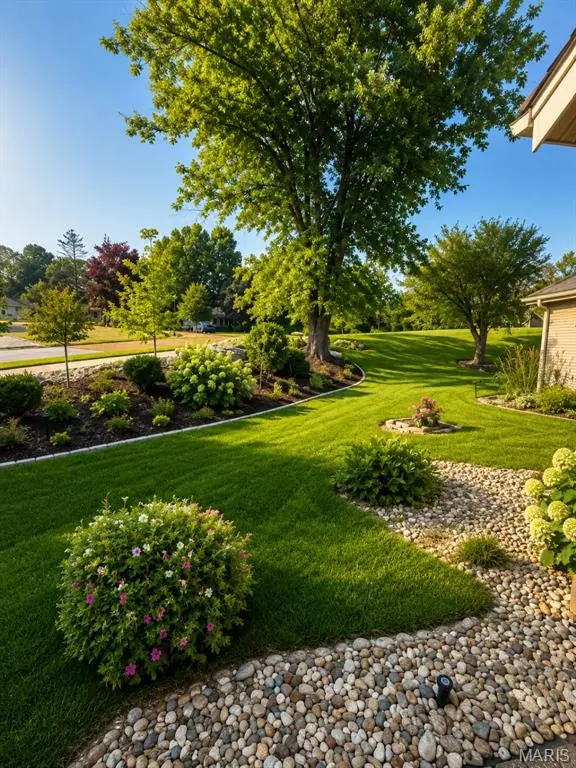
Then step outside and enjoy the spaces that make everyday life a little better. The Patriot sunroom and newer maintenance-free composite deck extend your living space outdoors, giving you the perfect setting for morning coffee, summer gatherings, backyard dinners, or a quiet evening at home. Fresh sod in the backyard and the inground sprinkler system has already been winterized for your convenience.
A spacious 2-car garage provides room for vehicles, gear, tools, and all the extras that come with everyday life.
And the location? That's another reason this home works so well. You're close to parks, recreation, shopping, restaurants, entertainment, and major commuter routes while enjoying the appeal of Des Peres and access to the Kirkwood School District.
3 bedrooms. 2 baths. 2,352 square feet. Corner lot. Sunroom. Composite deck. Full basement full of potential. 2-car garage. Kirkwood schools. Des Peres location.
It's a home with the space you need today and the potential to grow with you tomorrow.
Location
State MO
County St. Louis
Area 196 - Kirkwood
Rooms
Basement Partially Finished
Main Level Bedrooms 3
Interior
Interior Features Bar, Beamed Ceilings, Ceiling Fan(s), Chandelier, Double Vanity, Walk-In Closet(s), Workshop/Hobby Area
Heating Natural Gas
Cooling Central Air
Fireplaces Number 1
Fireplaces Type Living Room
Fireplace Y
Appliance Stainless Steel Appliance(s), Dishwasher, Disposal, Microwave, Gas Oven, Refrigerator, Washer/Dryer Stacked, Gas Water Heater
Laundry Lower Level, Main Level
Exterior
Parking Features true
Garage Spaces 2.0
Utilities Available Cable Available, Electricity Connected, Natural Gas Connected, Sewer Connected, Water Connected
View Y/N No
Building
Lot Description Back Yard, Corner Lot, Front Yard, Landscaped, Near Public Transit
Story 1
Sewer Public Sewer
Water Public
Level or Stories One
Structure Type Vinyl Siding
Schools
Elementary Schools Westchester Elem.
Middle Schools North Kirkwood Middle
High Schools Kirkwood Sr. High
School District Kirkwood R-Vii
Others
HOA Fee Include Common Area Maintenance
Ownership Private
Acceptable Financing Cash, Conventional
Listing Terms Cash, Conventional
Special Listing Condition Standard
NEARBY SCHOOLS & PROPERTIES