

16463 Cobbleskille DR, Chesterfield, MO 63017
See all 38 photos
16463 Cobbleskille DR, Chesterfield, MO 63017
REQUEST A TOUR If you would like to see this home without being there in person, select the "Virtual Tour" option and your agent will contact you to discuss available opportunities.
In-PersonVirtual Tour
$ 395,000
Est. payment /mo
Save
Coming Soon

16463 Cobbleskille DR Chesterfield, MO 63017

3 Beds

3 Baths

1,696 SqFt


UPDATED:

Key Details

Property Type Condo

Sub Type Condominium

Listing Status Coming Soon

Purchase Type For Sale

Square Footage 1,696 sqft

Price per Sqft $232

Subdivision Oak 4

MLS Listing ID 26052042

Style Other

Bedrooms 3

Full Baths 2

Half Baths 1

HOA Fees $286/mo

Year Built 1979

Annual Tax Amount $3,423

Lot Size 2,400 Sqft

Acres 0.0551

Lot Dimensions 2,400

Property Sub-Type Condominium

Property Description

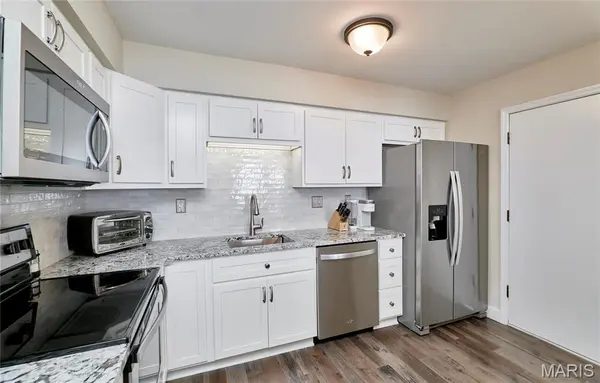
Welcome to this beautifully maintained 3-bedroom, 3-bath condo ideally located in the heart of Chesterfield, offering convenient access to Highway 64/40, an abundance of restaurants, shopping, entertainment, and area amenities. From the moment you step inside, you'll appreciate the inviting open feel and abundance of natural light. The spacious kitchen features crisp white cabinetry, granite countertops, stainless steel appliances, and a convenient eat-in kitchen, perfect for casual meals or morning coffee. The bright and cheerful living room is filled with sunshine from the generous windows and sliding glass door, creating a warm and welcoming space for relaxing or entertaining. The elegant formal dining room provides the perfect setting for special gatherings.
Upstairs, three comfortable and spacious bedrooms offer plenty of space and privacy. The spacious primary suite features a private en-suite and walk-in closet, while two additional bedrooms share a full hall bath which provides flexibility for family, guests, or a home office. The partially finished lower level offers additional living space along with laundry area and ample storage. Step outside to enjoy your own private, fenced-in patio, an ideal spot for morning coffee, evening relaxation, or outdoor entertaining. With its desirable Chesterfield location, thoughtful floor plan, abundant natural light, and generous living space, this condo offers the perfect combination of comfort, convenience, and low-maintenance living. Come see all this wonderful home has to offer!

Location

State MO

County St. Louis

Area 167 - Parkway Central

Rooms

Basement 8 ft + Pour, Full

Interior

Interior Features Breakfast Room, Ceiling Fan(s), Eat-in Kitchen, Entrance Foyer, Granite Counters, Kitchen/Dining Room Combo, Open Floorplan, Pantry, Separate Dining, Shower, Storage, Tub, Walk-In Closet(s), Wet Bar

Heating Natural Gas

Cooling Ceiling Fan(s), Central Air

Flooring Carpet, Ceramic Tile, Wood

Fireplaces Number 1

Fireplaces Type Living Room

Fireplace Y

Laundry In Basement

Exterior

Parking Features true

Garage Spaces 2.0

Fence Fenced

Pool Community, Outdoor Pool

Utilities Available Cable Available, Cable Connected, Electricity Available, Natural Gas Available, Sewer Connected, Water Connected

Amenities Available Clubhouse, Pool

View Y/N Yes

View Trees/Woods

Roof Type Architectural Shingle

Private Pool false

Building

Lot Description Wooded

Story 2

Sewer Public Sewer

Water Public

Level or Stories Two

Structure Type Vinyl Siding

Schools

Elementary Schools Shenandoah Valley Elem.

Middle Schools Central Middle

High Schools Parkway Central High

School District Parkway C-2

Others

HOA Fee Include Maintenance Grounds,Maintenance Parking/Roads,Common Area Maintenance,Pool Maintenance,Pool,Recreational Facilities,Snow Removal

Ownership Private

Acceptable Financing Cash, Conventional, FHA, VA Loan

Listing Terms Cash, Conventional, FHA, VA Loan

Special Listing Condition Standard


Listed by Jennie Larsen • RedKey Realty Leaders

NEARBY SCHOOLS & PROPERTIES

Suzanna Wolfe

Suzanna Wolfe

Broker | License ID: 2007010758

+1(573) 245-8774

GET MORE INFORMATION

Name
Phone*
Message

Go tour this home

16463 Cobbleskille DR