


$394,900
$399,900
1.3%For more information regarding the value of a property, please contact us for a free consultation.
41 Old Yorktown CT Wentzville, MO 63385
3 Beds
2 Baths
2,032 SqFt
Key Details
Sold Price $394,900
Property Type Single Family Home
Sub Type Single Family Residence
Listing Status Sold
Purchase Type For Sale
Square Footage 2,032 sqft
Price per Sqft $194
Subdivision Meadows At Williamsburg
MLS Listing ID 26053540
Sold Date 10/08/26
Style Ranch
Bedrooms 3
Full Baths 2
HOA Fees $16/ann
Year Built 2001
Annual Tax Amount $3,858
Lot Size 0.260 Acres
Acres 0.26
Lot Dimensions 83x90/109x125
Property Sub-Type Single Family Residence
Property Description
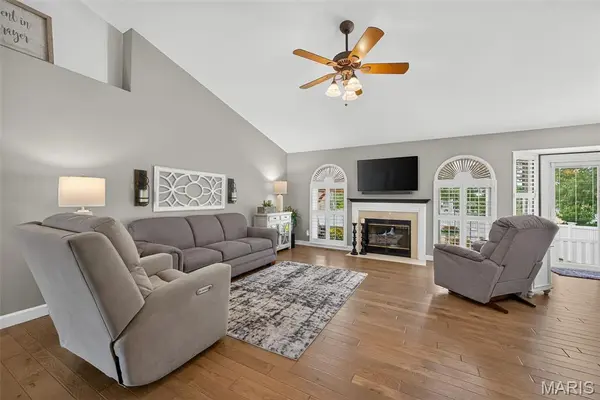
Welcome Home! This gorgeous ranch has been thoughtfully updated from top to bottom, offering a perfect blend of comfort and style. Step through the leaded-glass front door into a welcoming foyer that opens to a vaulted great room, complete with a lovely gas fireplace and beautiful hardwood flooring that flows throughout the main-level living areas. The vaulted kitchen features 42-inch custom upgraded cabinetry, crown molding, granite countertops stainless-steel appliances, a bay window, and a pantry. The adjoining breakfast room includes an exterior door leading to the patio – ideal for morning coffee or evening gatherings. A convenient main-floor laundry adds everyday ease. The primary suite impresses with a vaulted ceiling, bay window, walk-in closet, and a luxurious private bath. Two additional well-sized bedrooms and a second full bath complete the main level. The finished lower level offers a fantastic family room, a rough-in for a future bath, and lots of storage space. Outside, the wonderful level fenced backyard features a 32'x16' patio paired with a 16'x12' gazebo, and the included TV makes it perfect for outdoor entertaining. With easy access to shopping, schools, and Wentzville's Rec Center, this home delivers convenience, comfort, and charm.
Location
State MO
County St. Charles
Area 415 - Wentzville-Holt
Rooms
Basement Concrete, Partially Finished, Full, Roughed-In Bath
Main Level Bedrooms 3
Interior
Interior Features Breakfast Bar, Breakfast Room, Ceiling Fan(s), Custom Cabinetry, Entrance Foyer, Granite Counters, High Ceilings, Open Floorplan, Pantry, Vaulted Ceiling(s), Walk-In Closet(s)
Heating Forced Air, Natural Gas
Cooling Ceiling Fan(s), Central Air
Fireplaces Number 1
Fireplaces Type Great Room
Fireplace Y
Appliance Dishwasher, Disposal, Microwave, Free-Standing Electric Oven
Laundry Laundry Room, Main Level
Exterior
Exterior Feature Private Yard
Parking Features true
Garage Spaces 2.0
Fence Back Yard, Vinyl
Pool None
Utilities Available Electricity Connected, Natural Gas Connected, Sewer Connected
Amenities Available Association Management
View Y/N No
Roof Type Architectural Shingle
Building
Lot Description Back Yard, Level
Story 1
Sewer Public Sewer
Water Public
Level or Stories One
Structure Type Brick Veneer,Vinyl Siding
Schools
Elementary Schools Heritage Elem.
Middle Schools Wentzville Middle
High Schools Holt Sr. High
School District Wentzville R-Iv
Others
HOA Fee Include Common Area Maintenance
Ownership Private
Acceptable Financing Cash, Conventional, FHA, VA Loan
Listing Terms Cash, Conventional, FHA, VA Loan
Special Listing Condition Standard
Read Less
Want to know what your home might be worth? Contact us for a FREE valuation!

Our team is ready to help you sell your home for the highest possible price ASAP
Bought with Tim Prinkey
NEARBY SCHOOLS & BUSINESSES