



1314 Brighton Crest DR O'fallon, MO 63366
4 Beds
3 Baths
2,558 SqFt
UPDATED:
Key Details
Property Type Single Family Home
Sub Type Single Family Residence
Listing Status Active
Purchase Type For Sale
Square Footage 2,558 sqft
Price per Sqft $179
Subdivision Brighton Pt #1
MLS Listing ID 26053735
Style Ranch,Traditional
Bedrooms 4
Full Baths 3
HOA Fees $100/ann
Year Built 2000
Annual Tax Amount $3,643
Lot Size 10,018 Sqft
Acres 0.23
Lot Dimensions 125X80X125X80
Property Sub-Type Single Family Residence
Property Description
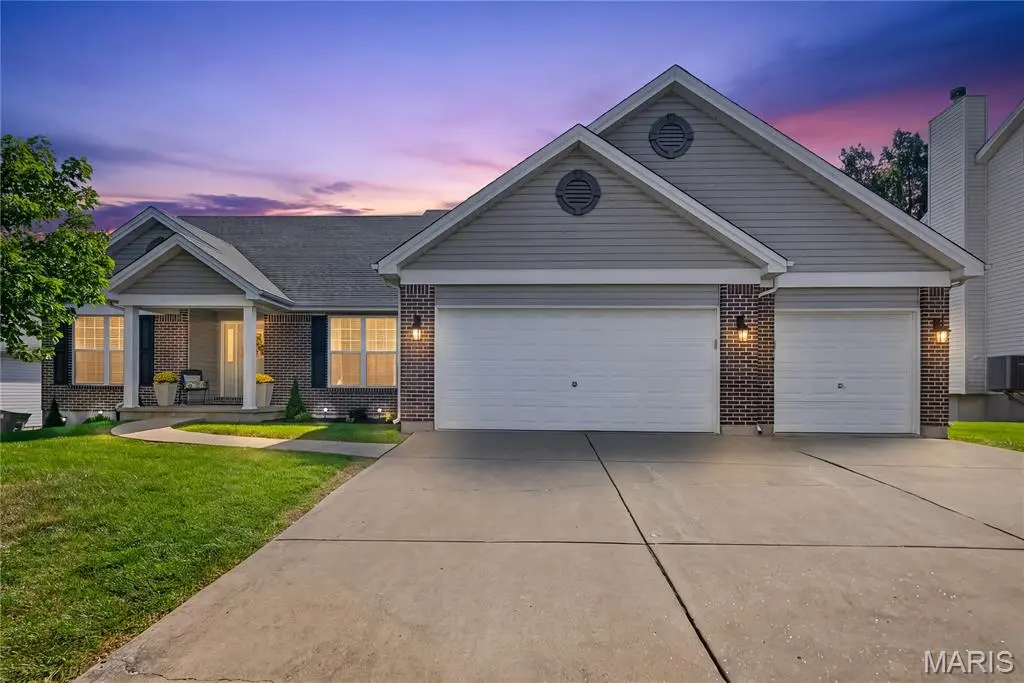
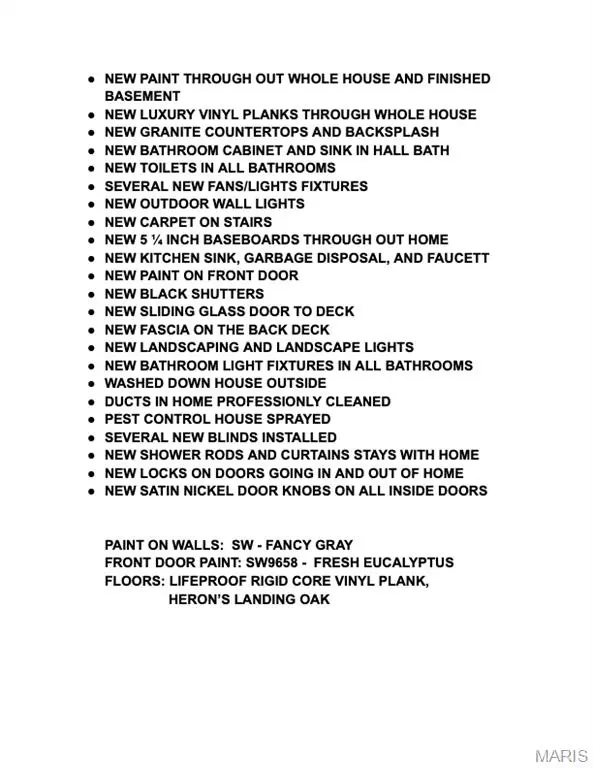
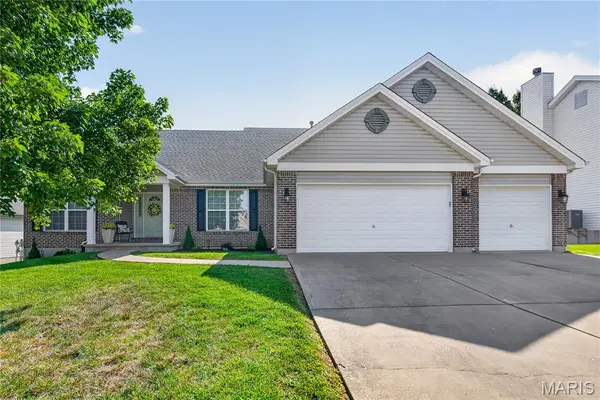
This gorgeous home in the highly desired Brighton Point subdivision offers comfortable single-level living with modern finishes throughout. The residence features all-new luxury vinyl flooring, fresh interior paint in every room, new light fixtures and ceiling fans, 5 1/4 inch baseboard, newer HVAC system with warranty, and many more upgrades. The kitchen has been enhanced with new granite countertops and a coordinating backsplash. The generous sized great room features a fireplace, can lights. Vaulted ceilings and natural light provide an open, bright, airy interior. The roomy primary suite has a coffered ceiling, walk-in closet, master bath with double vanity, separate shower, large soaking tub and linen closet. The composite deck is perfect for outdoor entertaining, while the partially finished walkout basement provides valuable extra living space and easy access to the backyard. Oversized 3 car garage. Well-maintained and move-in ready, this property presents an excellent opportunity for discerning buyers seeking a home that welcomes you before you step through the front door. Convenient location to all major highways, schools and shopping.
Location
State MO
County St. Charles
Area 407 - Fort Zumwalt West
Rooms
Basement 9 ft + Pour, Bathroom, Egress Window, Partially Finished, Full, Sleeping Area, Walk-Out Access
Main Level Bedrooms 3
Interior
Interior Features Breakfast Bar, Coffered Ceiling(s), Double Vanity, Eat-in Kitchen, Entrance Foyer, Granite Counters, High Speed Internet, Open Floorplan, Pantry, Recessed Lighting, Separate Dining, Separate Shower
Heating Forced Air, Gas
Cooling Attic Fan, Ceiling Fan(s), Central Air, Electric
Flooring Luxury Vinyl
Fireplaces Number 1
Fireplaces Type Gas, Living Room, Masonry
Fireplace Y
Appliance Dishwasher, Disposal, Plumbed For Ice Maker, Microwave, Electric Range
Laundry Electric Dryer Hookup, Inside, Laundry Room, Main Level
Exterior
Parking Features true
Garage Spaces 3.0
Fence Back Yard, Vinyl
Utilities Available Electricity Connected, Natural Gas Connected, Sewer Connected, Underground Utilities, Water Connected
Amenities Available Common Ground
View Y/N No
Roof Type Architectural Shingle
Building
Lot Description Back Yard, Cul-De-Sac, Landscaped, Level, Some Trees
Story 1
Builder Name Tom Johnson Construction
Sewer Public Sewer
Water Public
Level or Stories One
Structure Type Brick Veneer,Vinyl Siding
Schools
Elementary Schools Rock Creek Elem.
Middle Schools Ft. Zumwalt West Middle
High Schools Ft. Zumwalt West High
School District Ft. Zumwalt R-Ii
Others
HOA Fee Include Maintenance Grounds,Common Area Maintenance
Ownership Private
Acceptable Financing Cash, Conventional, FHA, VA Loan
Listing Terms Cash, Conventional, FHA, VA Loan
Special Listing Condition Standard
NEARBY SCHOOLS & PROPERTIES