





22907 Lakeside Hills DR Warrenton, MO 63383
3 Beds
3 Baths
1,575 SqFt
UPDATED:
Key Details
Property Type Single Family Home
Sub Type Single Family Residence
Listing Status Active
Purchase Type For Sale
Square Footage 1,575 sqft
Price per Sqft $269
Subdivision Lakeside Hills
MLS Listing ID 26055288
Style Split Foyer,Split Level
Bedrooms 3
Full Baths 2
Half Baths 1
HOA Fees $300/ann
Year Built 2004
Annual Tax Amount $1,526
Lot Size 3.040 Acres
Acres 3.04
Lot Dimensions IRR
Property Sub-Type Single Family Residence
Property Description
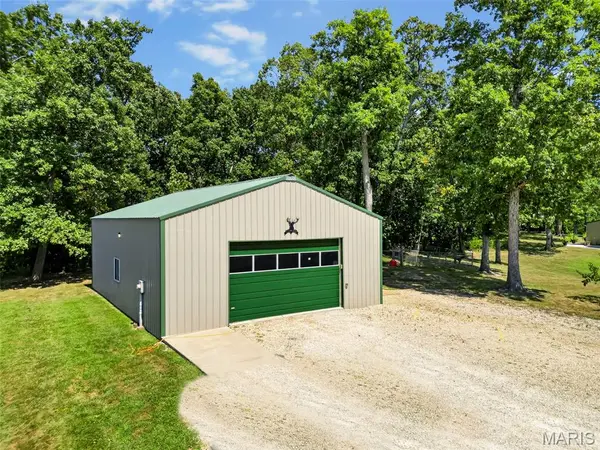
The **30×40 detached shop** delivers concrete floors, 220-volt electric, a 30-amp RV hookup, and space for projects, equipment, and weekend toys—plus an oversized, insulated two-car attached garage.
Spend summer afternoons by the above-ground pool, catch the game beneath the covered patio, or gather under the string lights around the distinctive grain-bin fire pit area. With a **20×48 entertaining patio**, there's room to invite everyone over.
Inside, the kitchen brings everyone together around a generous island, with granite countertops, 42-inch cabinets, a stainless farmhouse sink, and a handcrafted wood ceiling accent. The adjoining great room features an electric fireplace with a custom surround. Two main-level bedrooms include a primary suite with a private bath and walk-in closet; the third bedroom downstairs has its own half bath and walk-in closet.
With HVAC updated in 2021, public water, and space to enjoy both inside and out, this property deserves a closer look. **Come walk the acreage, step inside the shop, and picture your first evening around the fire.**
Location
State MO
County Warren
Area 469 - Warrenton R-3
Rooms
Basement Bathroom, Concrete, Egress Window, Partially Finished, Sleeping Area, Storage Space, Sump Pump, Walk-Out Access
Main Level Bedrooms 2
Interior
Interior Features Breakfast Bar, Ceiling Fan(s), Custom Cabinetry, Dining/Living Room Combo, Eat-in Kitchen, Entrance Foyer, Granite Counters, High Speed Internet, Kitchen Island, Open Floorplan, Pantry, Storage, Tub, Two Story Entrance Foyer, Walk-In Closet(s), Workshop/Hobby Area
Heating Electric, Forced Air
Cooling Ceiling Fan(s), Central Air
Flooring Luxury Vinyl
Fireplaces Number 1
Fireplaces Type Electric, Great Room
Fireplace Y
Appliance Dishwasher, Microwave, Free-Standing Electric Range, Refrigerator, Electric Water Heater, Water Softener
Laundry Lower Level
Exterior
Exterior Feature Fire Pit, Lighting, Private Yard, RV Hookup, Storage
Parking Features true
Garage Spaces 6.0
Fence Partial, Privacy
Pool Above Ground, Liner, Outdoor Pool, Private
Utilities Available Electricity Connected, Water Connected
Amenities Available None
View Y/N Yes
View Trees/Woods
Roof Type Architectural Shingle
Private Pool true
Building
Lot Description Adjoins Wooded Area, Back Yard, Front Yard, Landscaped, Secluded, Some Trees
Story 1
Sewer Lagoon
Water Public
Level or Stories One
Structure Type Vinyl Siding
Schools
Elementary Schools Warrior Ridge Elem.
Middle Schools Black Hawk Middle
High Schools Warrenton High
School District Warren Co. R-Iii
Others
HOA Fee Include Maintenance Parking/Roads
Ownership Private
Acceptable Financing Cash, Conventional, FHA, VA Loan
Listing Terms Cash, Conventional, FHA, VA Loan
Special Listing Condition Standard
Virtual Tour https://www.zillow.com/view-imx/6acd746b-c7dd-4a15-a8ae-ff1c3e5533c1?wl=true&setAttribution=mls&initialViewType=pano
NEARBY SCHOOLS & PROPERTIES