
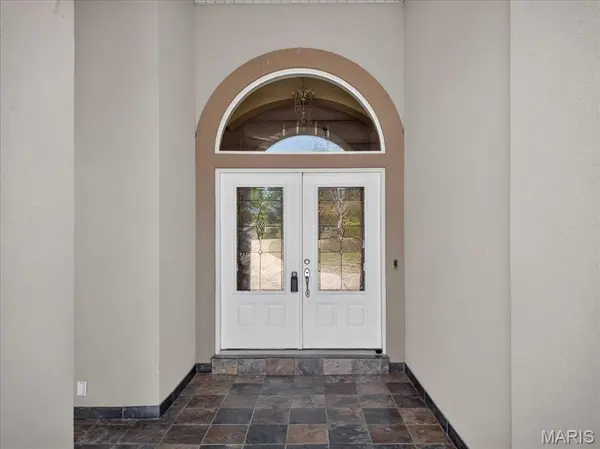

2400 Wimbledon Estates DR, Festus, MO 63028
REQUEST A TOUR If you would like to see this home without being there in person, select the "Virtual Tour" option and your agent will contact you to discuss available opportunities.
In-PersonVirtual Tour
$ 999,900
Est. payment /mo
Save
Coming Soon

2400 Wimbledon Estates DR Festus, MO 63028

5 Beds

5 Baths

4,832 SqFt


UPDATED:

Key Details

Property Type Single Family Home

Sub Type Single Family Residence

Listing Status Coming Soon

Purchase Type For Sale

Square Footage 4,832 sqft

Price per Sqft $206

Subdivision Wimbledon Estates

MLS Listing ID 26056822

Style Atrium,Ranch,Traditional

Bedrooms 5

Full Baths 4

Half Baths 1

Year Built 2005

Annual Tax Amount $5,572

Lot Size 3.470 Acres

Acres 3.47

Property Sub-Type Single Family Residence

Property Description

Set on 3 beautiful acres backing to trees, this impressive atrium ranch offers a rare combination of spacious living, thoughtful design, and a peaceful setting. From the moment you enter, the home makes a statement with a welcoming foyer and an open, light-filled feel. The great room serves as the heart of the home, featuring a tray ceiling, gas fireplace, built-in cabinetry, and an adjoining sitting room. The dining room adds an elegant touch with its coffered ceiling and arched opening, while the office provides the perfect work-from-home setting. The kitchen is designed to be both beautiful and functional, with granite countertops, custom cabinetry, a commercial-grade gas cooktop, walk-in pantry, and plenty of space for gathering. The kitchen flows effortlessly into the breakfast and hearth rooms, creating an inviting everyday living and entertaining space, complete with fireplaces, vaulted ceilings, and abundant natural light. The main-level primary suite offers a relaxing retreat with wood floors, coffered ceiling, French doors, and a spacious walk-in closet. The ensuite bath includes a jetted tub, dual sinks, and an oversized tiled shower. 3 additional bedrooms, 2 full baths, and a laundry room complete the main level, providing flexibility for family and guests. The walk-out lower level is where this home truly expands, offering an incredible extension of the living space with a game room, additional bedroom and full bath, theater room, and recreation room. Whether hosting friends, enjoying movie nights, or simply spreading out, there is room for everyone to find their own space. Outside, the property continues to impress with 3 acres of privacy, mature trees, a patio, circle drive, and a finished oversized 3-car garage. The combination of generous indoor living space and expansive grounds creates a home that feels equally suited for everyday living, entertaining, and enjoying the tranquility of its surroundings.

Location

State MO

County Jefferson

Area 389 - Jefferson Co. R-7

Rooms

Basement Bathroom, Concrete, Egress Window, Partially Finished, Full, Sleeping Area, Storage Space, Walk-Out Access

Main Level Bedrooms 4

Interior

Interior Features Bookcases, Breakfast Room, Built-in Features, Cathedral Ceiling(s), Ceiling Fan(s), Coffered Ceiling(s), Crown Molding, Custom Cabinetry, Double Vanity, Entrance Foyer, Granite Counters, High Ceilings, Kitchen Island, Open Floorplan, Separate Dining, Separate Shower, Soaking Tub, Solid Surface Countertop(s), Tray Ceiling(s), Walk-In Closet(s)

Heating Forced Air, Zoned

Cooling Ceiling Fan(s), Central Air, Zoned

Fireplaces Number 1

Fireplaces Type Gas Log, Great Room

Fireplace Y

Appliance Stainless Steel Appliance(s), Gas Cooktop, Dishwasher, Oven, Water Heater

Laundry Laundry Room, Main Level, Sink

Exterior

Parking Features true

Garage Spaces 3.0

Utilities Available Electricity Connected, Natural Gas Connected, Sewer Connected, Water Connected

View Y/N No

Building

Lot Description Adjoins Wooded Area, Back Yard, Cul-De-Sac, Front Yard

Story 1

Sewer Septic Tank

Water Public

Level or Stories One

Structure Type Stucco,Vinyl Siding

Schools

Elementary Schools Plattin/Telegraph

Middle Schools Danby-Rush Tower Middle

High Schools Jefferson High School

School District Jefferson Co. R-Vii

Others

Acceptable Financing Cash, Conventional

Listing Terms Cash, Conventional

Special Listing Condition Standard


Listed by JT Monschein • Compass Realty Group

NEARBY SCHOOLS & PROPERTIES

Suzanna Wolfe

Suzanna Wolfe

Broker License ID: 2007010758

+1(573) 245-8774

GET MORE INFORMATION

Name
Phone*
Message

Go tour this home

2400 Wimbledon Estates DR