
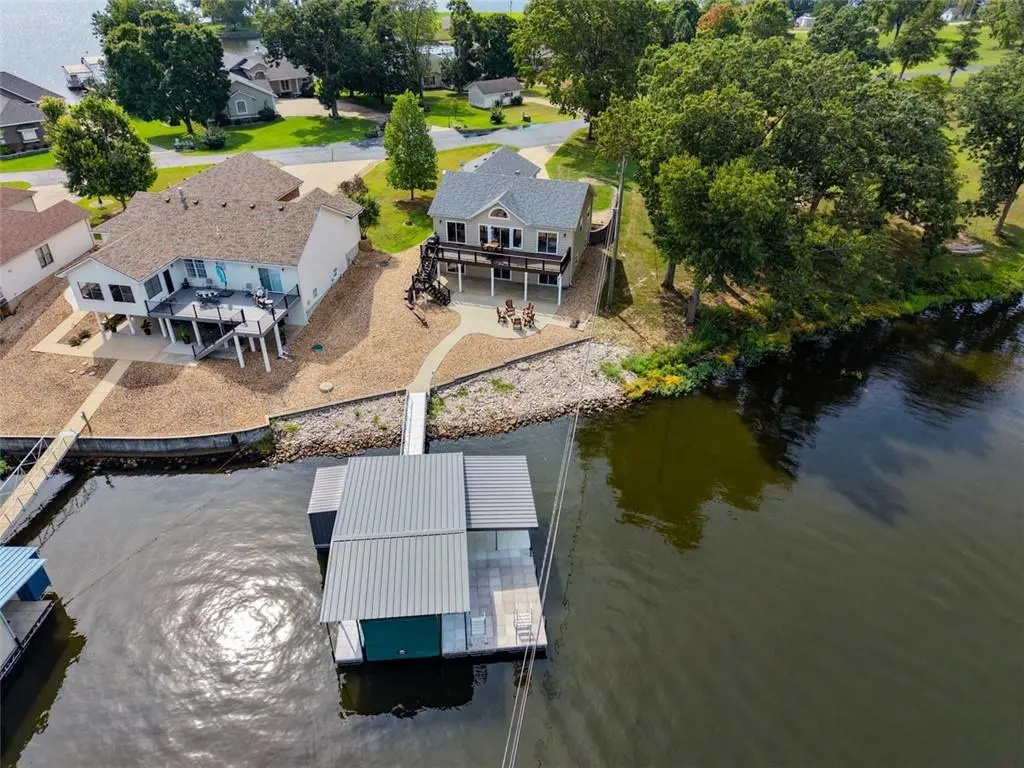



129 Drake LN Climax Springs, MO 65324
3 Beds
3 Baths
2,476 SqFt
UPDATED:
Key Details
Property Type Single Family Home
Sub Type Single Family Residence
Listing Status Active
Purchase Type For Sale
Square Footage 2,476 sqft
Price per Sqft $325
MLS Listing ID 2640503
Style Traditional
Bedrooms 3
Full Baths 2
Half Baths 1
HOA Fees $2,044/ann
Year Built 2006
Annual Tax Amount $820
Lot Size 17206.000 Acres
Acres 17206.0
Property Sub-Type Single Family Residence
Source hmls
Property Description
This ranch-style home with a walkout basement offers 3 bedrooms, 2.5 bathrooms and two separate living areas, providing plenty of space for family and friends to gather—or spread out and relax. Step outside to enjoy the composite deck and large patio overlooking the lake, with a fire pit ready for those perfect evenings by the water.
A 2-car garage provides plenty of room for vehicles, lake gear and storage.
The home has been exceptionally well cared for, with major updates including a new roof and gutters in 2021, HVAC approximately five years old and siding less than a year old. And because it comes fully furnished, all that's left to do is bring your bags and start enjoying the lake.
Calm-cove waterfront, 80 feet of shoreline, an additional lot and a move-in-ready furnished home—this Cedar View Estates property offers the space, setting and lifestyle that make Lake of the Ozarks so special.
Location
State MO
County Camden
Rooms
Other Rooms Fam Rm Gar Level, Fam Rm Main Level, Main Floor BR, Main Floor Primary Bedroom, Recreation Room
Basement Basement BR, Finished, Inside Entrance, Walk-Out Access
Interior
Interior Features Ceiling Fan(s), Stained Cabinets, Vaulted Ceiling(s), Walk-In Closet(s), Wet Bar
Heating Forced Air
Cooling Electric
Flooring Carpet, Tile, Wood
Fireplaces Number 1
Fireplaces Type Family Room
Fireplace Y
Appliance Dishwasher, Disposal, Dryer, Microwave, Refrigerator, Electric Range, Stainless Steel Appliance(s), Water Softener
Laundry Bedroom Level, Lower Level
Exterior
Exterior Feature Fire Pit
Parking Features true
Garage Spaces 2.0
Roof Type Composition
Building
Lot Description Lake Front, Level
Entry Level Ranch
Sewer Private Sewer
Water Well
Structure Type Metal Siding
Schools
School District Climax Springs R-Iv
Others
HOA Fee Include Other,Street
Ownership Private
Acceptable Financing Cash, Conventional
Listing Terms Cash, Conventional
Special Listing Condition As Is
Virtual Tour https://"C:\Users\cmann\Downloads\129DrakeLane_Unbranded.mp4

NEARBY SCHOOLS & PROPERTIES