

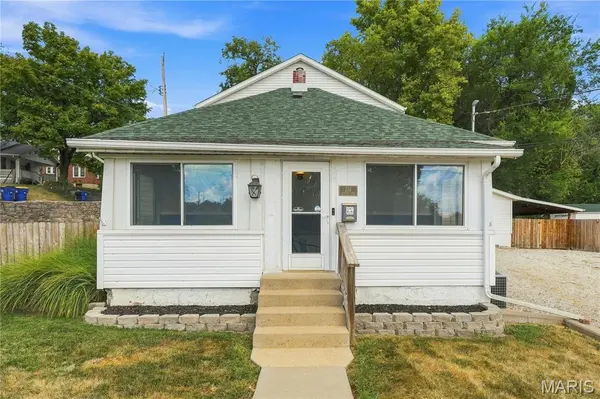



331 Central AVE Festus, MO 63028
3 Beds
3 Baths
2,627 SqFt
Open House
Sat Oct 17, 1:00pm - 3:00pm
UPDATED:
Key Details
Property Type Single Family Home
Sub Type Single Family Residence
Listing Status Active
Purchase Type For Sale
Square Footage 2,627 sqft
Price per Sqft $113
Subdivision Park Hill Add
MLS Listing ID 26057259
Style Split Level
Bedrooms 3
Full Baths 2
Half Baths 1
Year Built 1918
Annual Tax Amount $1,784
Lot Size 0.280 Acres
Acres 0.28
Lot Dimensions 122x104x108x106
Property Sub-Type Single Family Residence
Property Description
Whether you're a car enthusiast, mechanic, entrepreneur, or simply need extra space, this one-of-a-kind property delivers exceptional versatility and functionality. Flexible living areas, a spacious newer addition, and custom trim work throughout provide endless possibilities to fit your lifestyle.
Enjoy relaxing in the sunroom, gathering around the fire pit on the concrete patio, or spending time in the large upstairs recreation room. The expansive primary suite features French doors leading to a covered deck, while the updated primary bath offers dual walk-in closets, a bench shower, and a private water closet.
Additional highlights include an office/flex room, two generously sized secondary bedrooms with walk-in closets, and a Jack-and-Jill bath with separate vanities. Car enthusiasts and hobbyists will appreciate parking for up to 12 vehicles, an oversized garage with 220V service and a hardwired air compressor, a covered carport, storage shed, and abundant workspace. An additional half bath is already roughed in for future expansion.
The basement provides ample storage, while newer fencing and a roof replacement in September 2025 (per seller) add peace of mind. Offering a rare combination of flexible living space, extensive parking, workshop capabilities, and outdoor enjoyment, this property is ready to accommodate a variety of needs and lifestyles.
Location
State MO
County Jefferson
Area 395 - Festus
Rooms
Basement 8 ft + Pour, Block, Concrete, Partial, Unfinished
Interior
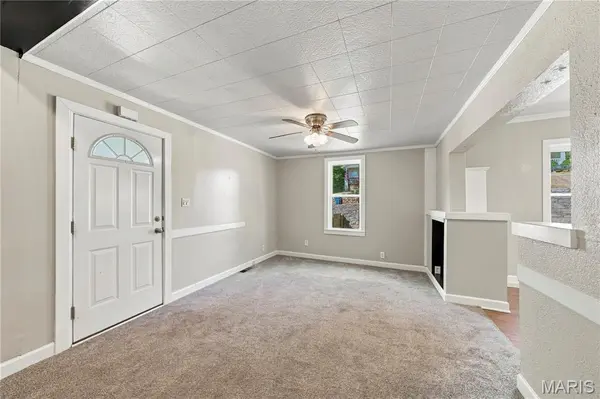
Interior Features Ceiling Fan(s), Pantry, Recessed Lighting, Separate Dining, Storage, Walk-In Closet(s)
Heating Forced Air, Gas
Cooling Ceiling Fan(s), Central Air
Flooring Carpet, Luxury Vinyl, Vinyl
Fireplace N
Appliance Gas Oven, Range Hood, Gas Range, Gas Water Heater
Laundry Main Level
Exterior
Exterior Feature Fire Pit, Storage
Parking Features true
Garage Spaces 2.0
Fence Fenced, Gate, Partial, Wood, Wrought Iron
Utilities Available Cable Available, Electricity Connected, Natural Gas Connected, Sewer Connected, Water Connected
View Y/N No
Roof Type Architectural Shingle
Private Pool false
Building
Lot Description City Lot, Corner Lot, Level, Some Trees
Sewer Public Sewer
Water Public
Level or Stories Multi/Split
Structure Type Vinyl Siding
Schools
Elementary Schools Festus Elem.
Middle Schools Festus Middle
High Schools Festus Sr. High
School District Festus R-Vi
Others
Ownership Private
Acceptable Financing 1031 Exchange, Cash, Conventional, FHA, VA Loan
Listing Terms 1031 Exchange, Cash, Conventional, FHA, VA Loan
Special Listing Condition Standard
NEARBY SCHOOLS & PROPERTIES