

4207 S Cheyenne LN, Rogersville, MO 65742
See all 132 photos
4207 S Cheyenne LN, Rogersville, MO 65742
REQUEST A TOUR If you would like to see this home without being there in person, select the "Virtual Tour" option and your agent will contact you to discuss available opportunities.
In-PersonVirtual Tour
$ 1,300,000
Est. payment /mo
Save
New

4207 S Cheyenne LN Rogersville, MO 65742

5 Beds

7 Baths

5,758 SqFt


UPDATED:

Key Details

Property Type Single Family Home

Sub Type Single Family Residence

Listing Status Active

Purchase Type For Sale

Square Footage 5,758 sqft

Price per Sqft $225

Subdivision Greene-Not In List

MLS Listing ID SOM60333173

Style Traditional

Bedrooms 5

Full Baths 4

Half Baths 3

Construction Status No

Total Fin. Sqft 5758

Rental Info No

Year Built 1998

Annual Tax Amount $5,283

Tax Year 2025

Lot Size 5.000 Acres

Acres 5.0

Property Sub-Type Single Family Residence

Source somo

Property Description

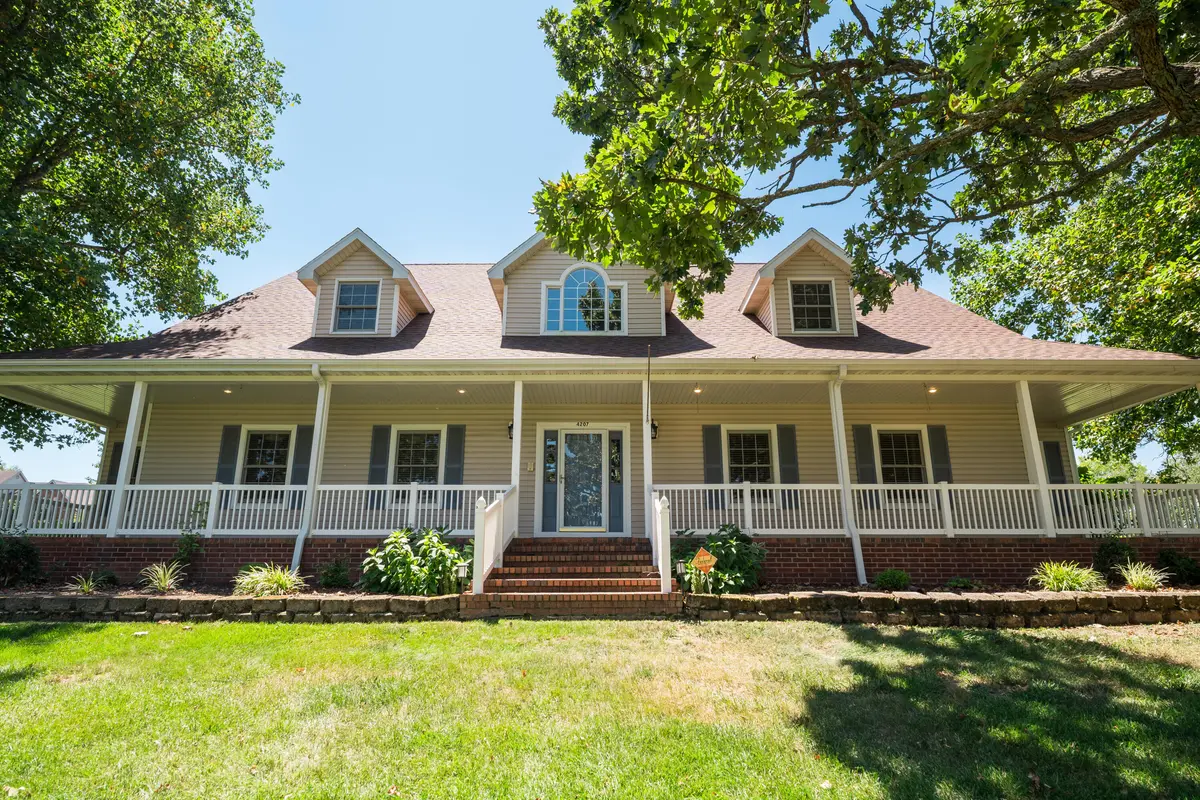
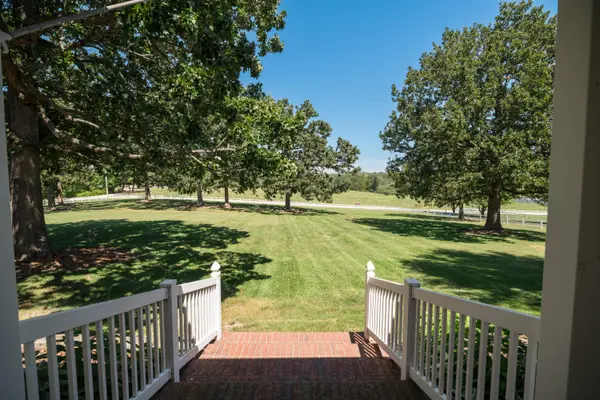
Welcome home to this rare estate perfect for hobbyists needing space to roam! The 5,192 sq. ft. home on 5 acres features 4 bedrooms plus an office that could also be used as a bedroom on the main level, 3 full and 2 half baths, an attached 3 car garage, plus a detached 3 car garage with a 566 sq. ft. apartment above. The large 80x40 shop has 220 electric, a half bath, a lift, and is heated and insulated.Accented by a front porch that wraps across the entire front, the grand entrance welcomes you with 2 story ceilings. To the left, the large kitchen features top-of-the line appliances, granite countertops, a large island and even a dedicated fireplace! The large pantry provides plenty of storage, plus the attached utility room offers options to add even more storage for those who like to minimize trips to the grocery store! Down the hall you will find two large living areas, one with a fireplace and a formal layout and a second sunroom with plentiful windows, beamed ceilings and access to the back covered patio. A formal dining room completes the main living area, then down the hall you will find an office and a half bath. The master bedroom features trayed ceilings with architectural lighting and a dedicated fireplace that also connects to the main bathroom. With dual vanities, a jetted soaking tub, walk-in tiled shower and large walk-in closet, this master suite truly has it all!Upstairs you will find a large family area with fireplace #4, a wet bar with disposal, Billiards room and 3 large bedrooms. One of these is a 2nd master suite with tall ceilings, large windows and access to the balcony overlooking the back patio. All bedrooms offer large walk-in closets with abundant storage. Outside, the detached 3-car garage includes an upstairs apartment with a wet bar, bedroom, and full bathroom. Easy access to Highway 60 and Springfield but in Rogersville schools, this location and convenience paired with space and privacy truly cannot be beat!

Location

State MO

County Greene

Area 5758

Direction From Highway 60, take the Hwy J exit and head North. Turn right on E Farm Road 170, then turn right onto S Cheyenne Lane. Home will be the first on the right.

Rooms

Other Rooms Master Bedroom, Apartment, Foyer, Living Areas (3+), Office, Recreation Room, Family Room

Dining Room Formal Dining, Island, Kitchen/Dining Combo

Interior

Interior Features W/D Hookup, Crown Molding, Soaking Tub, Granite Counters, Beamed Ceilings, Tray Ceiling(s), Walk-In Closet(s), Walk-in Shower, Wet Bar

Heating Heat Pump, Fireplace(s)

Cooling Central Air, Ceiling Fan(s)

Flooring Carpet, Tile

Fireplaces Type Kitchen, Propane, Two or More, See Through, Living Room

Fireplace No

Appliance Dishwasher, Propane Cooktop, Built-In Electric Oven, Water Softener Owned, Disposal

Heat Source Heat Pump, Fireplace(s)

Laundry Main Floor, Utility Room, 2nd Floor

Exterior

Exterior Feature Rain Gutters

Parking Features Garage Faces Rear, Paved

Garage Spaces 6.0

Fence Vinyl

Waterfront Description None

View Panoramic

Roof Type Composition

Street Surface Asphalt,Concrete

Garage Yes

Building

Lot Description Acreage, Cleared, Pasture

Story 2

Foundation Poured Concrete, Crawl Space

Sewer Septic Tank

Water Shared Well

Architectural Style Traditional

Level or Stories Two

Structure Type Brick,Vinyl Siding

Construction Status No

Schools

Elementary Schools Rogersville

Middle Schools Rogersville

High Schools Rogersville

Others

Association Rules None

Acceptable Financing Cash, VA, Conventional

Listing Terms Cash, VA, Conventional


Listed by Langston Group Murney Associates - Primrose

NEARBY SCHOOLS & PROPERTIES

Suzanna Wolfe

Suzanna Wolfe

Broker License ID: 2007010758

+1(573) 245-8774

GET MORE INFORMATION

Name
Phone*
Message

Go tour this home

4207 S Cheyenne LN