

4455 Nebraska AVE, St Louis, MO 63111
See all 36 photos
4455 Nebraska AVE, St Louis, MO 63111
REQUEST A TOUR If you would like to see this home without being there in person, select the "Virtual Tour" option and your agent will contact you to discuss available opportunities.
In-PersonVirtual Tour
$ 180,000
Est. payment /mo
Save
Open Sat 12PM-2PM

4455 Nebraska AVE St Louis, MO 63111

3 Beds

2 Baths

1,730 SqFt


Open House

Sat Oct 10, 12:00pm - 2:00pm

UPDATED:

Key Details

Property Type Townhouse

Sub Type Townhouse

Listing Status Active

Purchase Type For Sale

Square Footage 1,730 sqft

Price per Sqft $104

Subdivision St Anthony Place Add

MLS Listing ID 26056666

Style Historic,Traditional

Bedrooms 3

Full Baths 2

Year Built 1913

Annual Tax Amount $1,900

Lot Size 2,478 Sqft

Acres 0.0569

Property Sub-Type Townhouse

Property Description

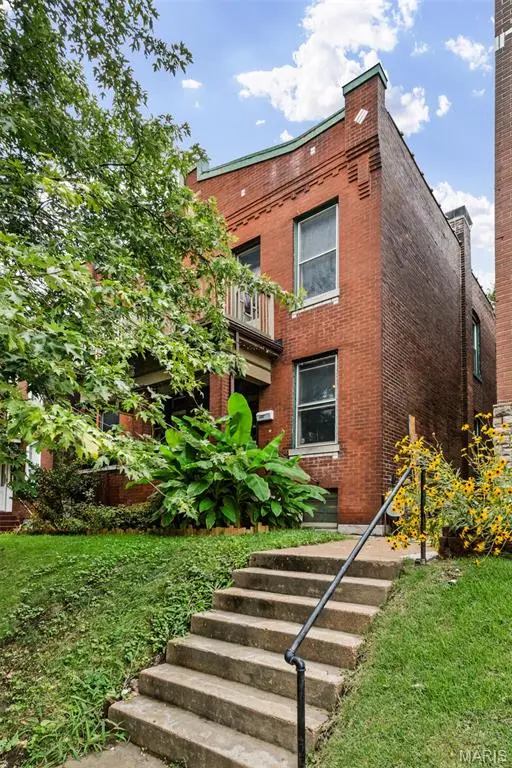
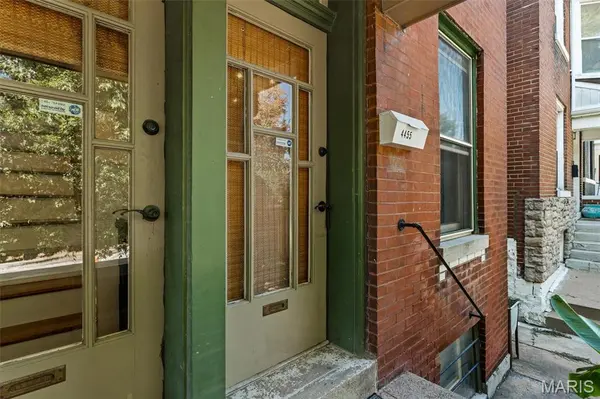
Check out this fabulous 3 bed, 2 full bath vintage brick townhouse loaded with high ceilings, charm, original wood floors and great space, tucked onto a quiet block in the proud neighborhood called Dutchtown. A gracious living room with detailed molding and gas fireplace with original mantle, leads into the formal dining room, optionally divided by fully functioning original pocket doors. The washer and dryer (included) and full bath offer first floor function, while the generous eat-in kitchen with granite countertops and copious cabinet space make hanging with the chef at the large center island (included) so comfortable you might just start chopping. Upstairs find 3 truly spacious bedrooms along with a second full bath hosting double vanities and a tub built for bubbles. Off the rear bedroom you'll find a NOLA style balcony overlooking the classic South City fully fenced yard with 2-car car-age. INCLUDED.
This oh-so-sweet opportunity won't last long, so call your favorite city agent today!

Location

State MO

County St Louis City

Area 3 - South City

Rooms

Basement Full, Storage Space, Unfinished

Interior

Heating Gas

Cooling Central Air

Flooring Carpet, Ceramic Tile, Hardwood

Fireplaces Number 1

Fireplace Y

Exterior

Parking Features true

Garage Spaces 2.0

Fence Back Yard, Privacy, Wood

Utilities Available Electricity Connected, Natural Gas Connected, Sewer Connected, Water Connected

View Y/N No

Private Pool false

Building

Lot Description Back Yard, City Lot, Few Trees, Garden, Landscaped, Level, Private

Story 2

Sewer Public Sewer

Water Public

Level or Stories Two

Structure Type Brick

Schools

Elementary Schools Monroe Elem.

Middle Schools Long Middle Community Ed. Center

High Schools Roosevelt High

School District St. Louis City

Others

Acceptable Financing Cash, Conventional, FHA, VA Loan

Listing Terms Cash, Conventional, FHA, VA Loan

Special Listing Condition Standard


Listed by Stephanie Nelson Pondrom • Berkshire Hathaway HomeServices Select Properties

NEARBY SCHOOLS & PROPERTIES

Suzanna Wolfe

Suzanna Wolfe

Broker License ID: 2007010758

+1(573) 245-8774

GET MORE INFORMATION

Name
Phone*
Message

Go tour this home

4455 Nebraska AVE