

4815 Blu Fountain DR, Godfrey, IL 62035
See all 59 photos
4815 Blu Fountain DR, Godfrey, IL 62035
REQUEST A TOUR If you would like to see this home without being there in person, select the "Virtual Tour" option and your agent will contact you to discuss available opportunities.
In-PersonVirtual Tour
$ 220,000
Est. payment /mo
Save
Coming Soon

4815 Blu Fountain DR Godfrey, IL 62035

3 Beds

2 Baths

1,669 SqFt


Open House

Sun Sep 20, 3:00pm - 5:00pm

UPDATED:

Key Details

Property Type Single Family Home

Sub Type Single Family Residence

Listing Status Coming Soon

Purchase Type For Sale

Square Footage 1,669 sqft

Price per Sqft $131

Subdivision Blu Fountain Estates

MLS Listing ID 26057831

Style Ranch

Bedrooms 3

Full Baths 2

Year Built 1970

Annual Tax Amount $4,227

Lot Size 0.268 Acres

Acres 0.268

Property Sub-Type Single Family Residence

Property Description

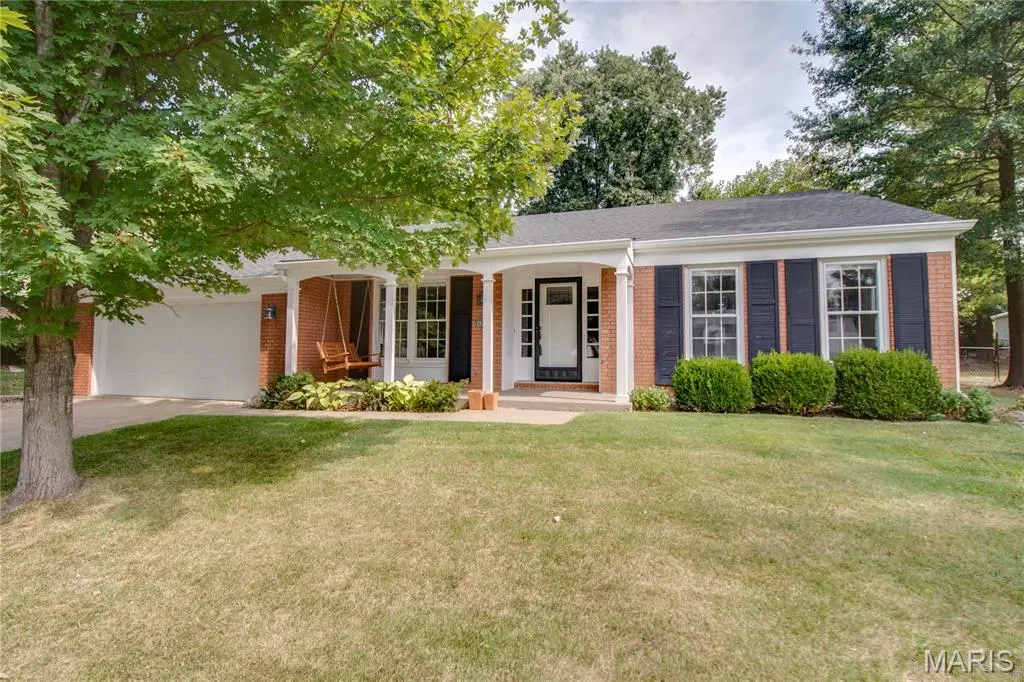
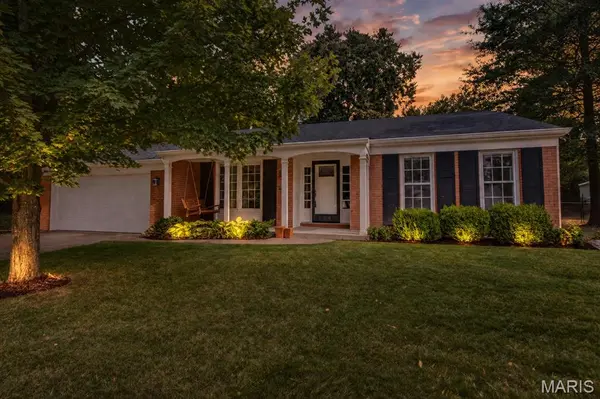
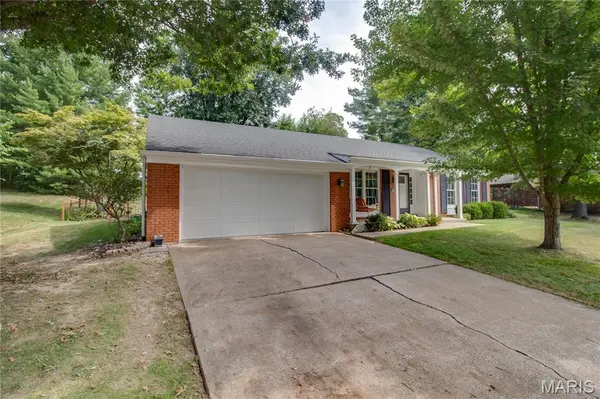
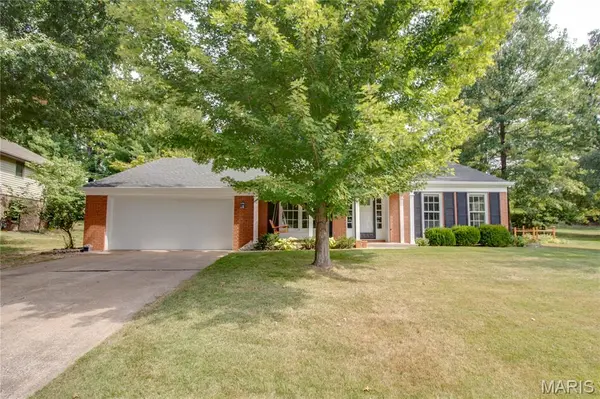
Three bedrooms, two bathrooms, one level . This Godfrey ranch has a really practical layout and a long list of updates that make it easy to move right in. The Pergo Outlast flooring was professionally installed with premium underlayment and runs through the living room, dining room, den, foyer, hallway and bedrooms. It's AC5 commercial grade, waterproof and scratch resistant, with a lifetime warranty. Big ticket updates include a new furnace installed in 2019, water heater 2023, and new water line 2016. New professionally installed insulated garage door on the two car attached garage. The roof was replaced in approx 2017 and was a complete tear off. The eat in kitchen has a convenient coffee/dry bar just off of it, with new cabinets and countertop. The spacious laundry room has also been updated with new cabinets, shelving and countertop. Adjacent to the kitchen is a cozy den with original wood paneling and a gas fireplace.
The primary bedroom has a walk-in closet, while the other bedrooms have great closet organizers. The third bedroom also features great shelving with a built in look making the space great for a home office or work space. Out back, there's a 10' x 12' shed near a pergola/veranda and concrete patio underneath. A great little setup for sitting outside, storing the extras and enjoying the yard. If easy one-level living and a home with the major updates already done are important to you, this one is worth a look.

Location

State IL

County Madison

Rooms

Main Level Bedrooms 3

Interior

Heating Forced Air, Natural Gas

Cooling Central Air

Fireplaces Number 1

Fireplaces Type Family Room, Gas

Fireplace Y

Appliance Dishwasher, Electric Oven, Refrigerator

Exterior

Parking Features true

Garage Spaces 2.0

Fence Back Yard

View Y/N No

Building

Lot Description Other

Story 1

Sewer Public Sewer

Water Public

Level or Stories One

Structure Type Brick

Schools

Elementary Schools Alton Dist 11

Middle Schools Alton Dist 11

High Schools Alton

School District Alton Dist 11

Others

Acceptable Financing Cash, Conventional, FHA, VA Loan

Listing Terms Cash, Conventional, FHA, VA Loan

Special Listing Condition Standard


Listed by Ali Tarrant • Tarrant and Harman Real Estate and Auction Co

NEARBY SCHOOLS & PROPERTIES

Suzanna Wolfe

Suzanna Wolfe

Broker License ID: 2007010758

+1(573) 245-8774

GET MORE INFORMATION

Name
Phone*
Message

Go tour this home

4815 Blu Fountain DR