

7729 Dale AVE, St Louis, MO 63117
See all 45 photos
7729 Dale AVE, St Louis, MO 63117
REQUEST A TOUR If you would like to see this home without being there in person, select the "Virtual Tour" option and your agent will contact you to discuss available opportunities.
In-PersonVirtual Tour
$ 575,000
Est. payment /mo
Save
Coming Soon

7729 Dale AVE St Louis, MO 63117

4 Beds

4 Baths

2,330 SqFt


Open House

Sun Sep 20, 1:00pm - 3:00pm

UPDATED:

Key Details

Property Type Townhouse

Sub Type Townhouse

Listing Status Coming Soon

Purchase Type For Sale

Square Footage 2,330 sqft

Price per Sqft $246

Subdivision Heights Town Homes On Dale Ave The

MLS Listing ID 26060067

Style Contemporary,Modern

Bedrooms 4

Full Baths 3

Half Baths 1

HOA Fees $290/mo

Year Built 2020

Annual Tax Amount $7,195

Lot Size 1,507 Sqft

Acres 0.0346

Lot Dimensions 21'x80'x21'x79'

Property Sub-Type Townhouse

Property Description

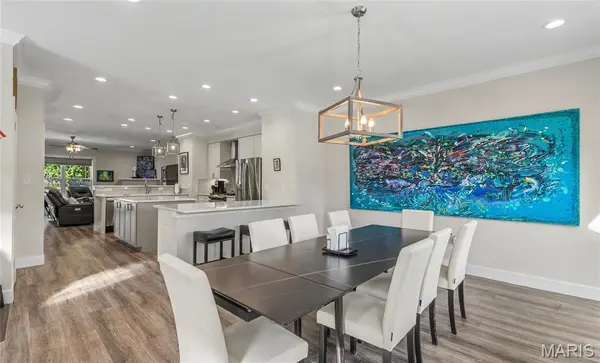
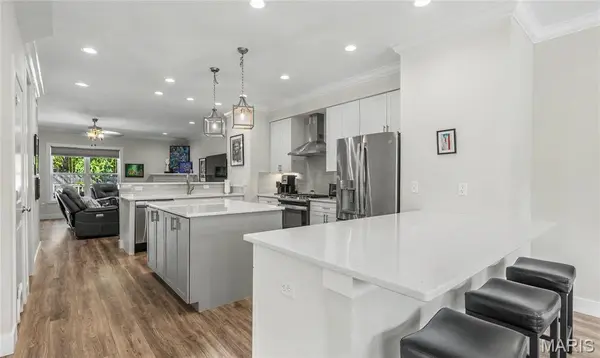
Refined Elegance Meets Effortless Living in the Heart of Richmond Heights. Welcome home to 7729 Dale Avenue, a meticulously appointed end-unit townhome offering over 2,300 square feet of sophisticated living across three beautifully finished levels. Rich luxury vinyl plank and designer tile flooring flow throughout, setting the tone for a home where style and substance meet in perfect balance. The main level unfolds in an open-concept design tailored for effortless entertaining, while the tuck-under two-car garage offers both convenience and abundant storage. Ascend to the upper level, where a thoughtfully placed second-floor laundry room simplifies everyday living, and the primary suite awaits as a true private sanctuary—complete with an expansive walk-in closet and a spa-inspired walk-in shower. The finished lower level extends the home's versatility with a full bath and a flexible bonus space, perfectly suited for a guest suite, private office, or refined recreation room. Beyond the front door, an unbeatable address delivers unmatched lifestyle appeal: just 0.3 miles to The Heights Community Center, under 2 miles to the scenic beauty of Forest Park, and mere moments from the boutique shops and celebrated dining of Brentwood Promenade. This is more than a home—it's a rare opportunity to embrace low-maintenance luxury in one of Richmond Heights' most coveted locations

Location

State MO

County St. Louis

Area 241 - Maplewood-Rchmnd Hts

Rooms

Basement 8 ft + Pour

Interior

Heating Forced Air

Cooling Ceiling Fan(s), Central Air

Fireplaces Number 1

Fireplace Y

Laundry 2nd Floor, Electric Dryer Hookup, Laundry Room

Exterior

Parking Features true

Garage Spaces 2.0

Utilities Available Cable Available, Cable Connected

Amenities Available None

View Y/N No

Roof Type Architectural Shingle

Private Pool false

Building

Lot Description Corner Lot

Story 2

Sewer Public Sewer

Water Public

Level or Stories Two

Structure Type Frame,Vinyl Siding

Schools

Elementary Schools Mrh Elementary

Middle Schools Mrh Middle

High Schools Maplewood-Richmond Hgts. High

School District Maplewood-Richmond Heights

Others

HOA Fee Include Common Area Maintenance,Exterior Maintenance,Snow Removal,Trash

Acceptable Financing Cash, Conventional, FHA, VA Loan

Listing Terms Cash, Conventional, FHA, VA Loan

Special Listing Condition Standard


Listed by Amanda Cramer • Worth Clark Realty

NEARBY SCHOOLS & PROPERTIES

Suzanna Wolfe

Suzanna Wolfe

Broker License ID: 2007010758

+1(573) 245-8774

GET MORE INFORMATION

Name
Phone*
Message

Go tour this home

7729 Dale AVE