

913 Long Branch RD, Troy, IL 62294
See all 27 photos
913 Long Branch RD, Troy, IL 62294
REQUEST A TOUR If you would like to see this home without being there in person, select the "Virtual Tour" option and your agent will contact you to discuss available opportunities.
In-PersonVirtual Tour
$ 289,000
Est. payment /mo
Save
Coming Soon

913 Long Branch RD Troy, IL 62294

3 Beds

3 Baths

1,834 SqFt


Open House

Sat Sep 19, 12:00pm - 2:00pm

UPDATED:

Key Details

Property Type Single Family Home

Sub Type Single Family Residence

Listing Status Coming Soon

Purchase Type For Sale

Square Footage 1,834 sqft

Price per Sqft $157

Subdivision Country Village Estates

MLS Listing ID 26060013

Style Split Level

Bedrooms 3

Full Baths 2

Half Baths 1

Year Built 1977

Annual Tax Amount $4,117

Lot Size 0.469 Acres

Acres 0.4688

Property Sub-Type Single Family Residence

Property Description

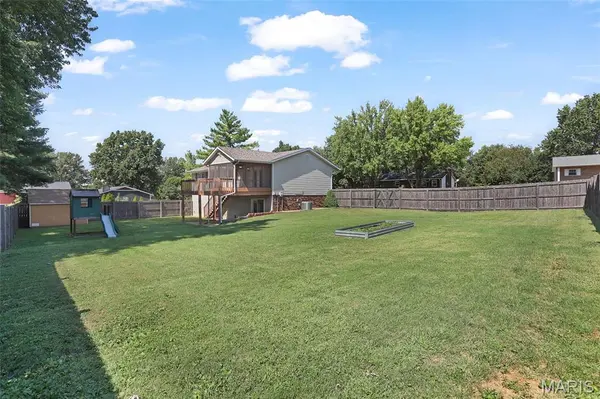
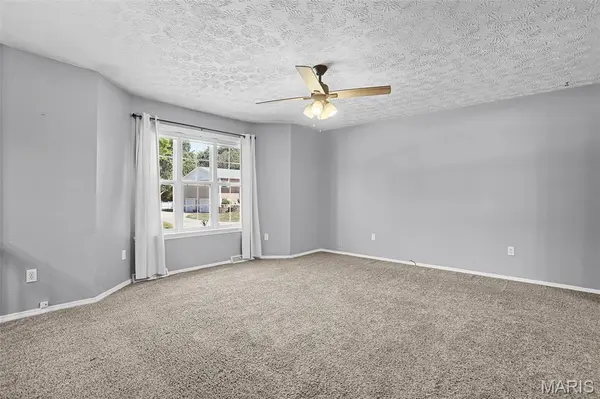
Move-In Ready in Country Village – Triad School District! Welcome to this beautifully maintained home in the highly sought-after Triad School District, ready for its next family from day one. Step inside to an open floor plan where the living room flows seamlessly into the eat-in kitchen — perfect for entertaining or everyday family life. The kitchen impresses with an abundance of cabinet space, and all appliances stay, making this a true turnkey opportunity. The main level offers a spacious primary suite with its own private bathroom, plus two additional bedrooms and a full hall bathroom. Neutral paint and flooring run throughout, giving you a fresh, move-in-ready home from the moment you walk in. Enjoy the outdoors in the large screened-in deck — an ideal spot for morning coffee or evening relaxation, rain or shine. The finished walkout lower level expands your living space with a family room complete with a bar, plus a convenient half bathroom — perfect for hosting or a second living area. Car enthusiasts and EV owners will love the oversized two-car side-entry garage, complete with an electric vehicle hookup. Outside, enjoy a generously sized, fully fenced backyard built for making memories — featuring a newer shed, a garden area ready for planting, and a playset already in place for fun! As an added bonus, the seller is including a Choice Home Warranty "Choice Plus" plan for the buyer — extra peace of mind from day one in your new home! Don't miss this rare combination of move-in-ready condition, functional space, and an unbeatable location.

Location

State IL

County Madison

Rooms

Basement Bathroom, Partially Finished, Walk-Out Access

Main Level Bedrooms 3

Interior

Interior Features Bar, Breakfast Bar, Ceiling Fan(s), Eat-in Kitchen, Entrance Foyer, High Speed Internet, Open Floorplan, Pantry, Tub

Heating Forced Air

Cooling Central Air

Fireplace Y

Laundry In Basement

Exterior

Parking Features true

Garage Spaces 2.0

Fence Back Yard, Fenced, Privacy, Wood

Utilities Available Cable Available, Electricity Connected, Phone Available, Sewer Connected, Water Connected

View Y/N No

Building

Lot Description Back Yard, Corner Lot, Front Yard, Garden, Level

Sewer Public Sewer

Water Public

Level or Stories Multi/Split

Structure Type Brick,Vinyl Siding

Schools

Elementary Schools Triad Dist 2

Middle Schools Triad Dist 2

High Schools Triad

School District Triad Dist 2

Others

Ownership Private

Acceptable Financing Cash, Conventional, FHA, USDA, VA Loan

Listing Terms Cash, Conventional, FHA, USDA, VA Loan

Special Listing Condition Standard


Listed by Janna Andreas • RE/MAX Alliance

NEARBY SCHOOLS & PROPERTIES

Suzanna Wolfe

Suzanna Wolfe

Broker License ID: 2007010758

+1(573) 245-8774

GET MORE INFORMATION

Name
Phone*
Message

Go tour this home

913 Long Branch RD