



4161 Chapel Hill SPUR Sullivan, MO 63080
2 Beds
4 Baths
2,156 SqFt
UPDATED:
Key Details
Property Type Single Family Home
Sub Type Single Family Residence
Listing Status Active
Purchase Type For Sale
Square Footage 2,156 sqft
Price per Sqft $220
Subdivision Ozark Park
MLS Listing ID 26051366
Style Traditional
Bedrooms 2
Full Baths 4
Year Built 1992
Annual Tax Amount $2,745
Lot Size 26.000 Acres
Acres 26.0
Property Sub-Type Single Family Residence
Property Description
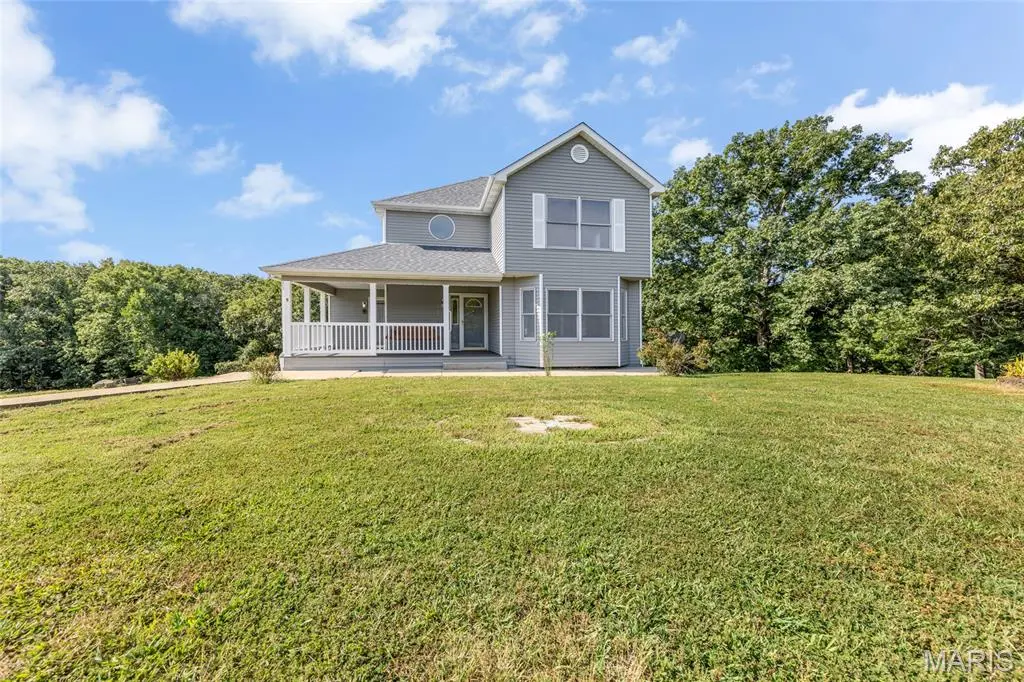
Welcome to 4161 Chapel Hill Spur—a private 26-acre retreat offering space, privacy, and endless outdoor potential! This 2-bedroom home features 4 FULL bathrooms and over 2,100 total finished sq. ft., including a walk-out lower level with a recreation room and bath that functions seamlessly for extra guests, multi-gen living, or a home office setup.
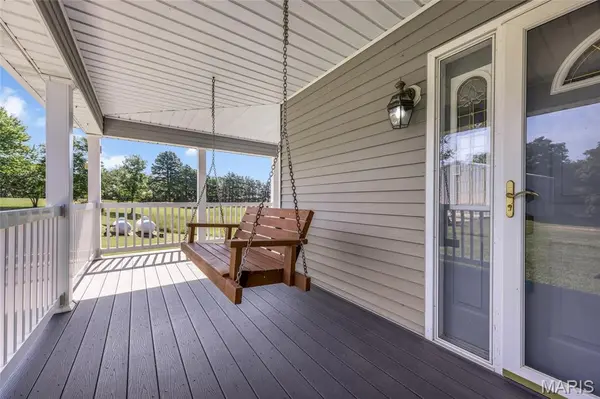
Highlights include an open floor plan, eat-in kitchen, main-level laundry, a brand-new roof, and a large composite deck overlooking your private acreage. Outdoors, enjoy an oversized outbuilding for equipment, vehicles, or workshop space, surrounded by complete quiet and solitude. Owned propane tank, well, and septic in place. A rare land-and-outbuilding package under $500k!
Location
State MO
County Franklin
Area 363 - St. Clair R-13
Rooms
Basement Bathroom, Partially Finished, Storage Space, Walk-Out Access
Interior
Interior Features Breakfast Room, Ceiling Fan(s), Dining/Living Room Combo, Eat-in Kitchen, Entrance Foyer, Kitchen/Dining Room Combo, Open Floorplan, Tray Ceiling(s), Two Story Entrance Foyer
Heating Forced Air
Cooling Central Air, Electric
Fireplace N
Appliance Dishwasher, Disposal, Electric Oven, Electric Range, Refrigerator
Laundry Main Level
Exterior
Parking Features true
Garage Spaces 4.0
Utilities Available Electricity Connected, Propane Owned, Water Connected
View Y/N No
Building
Lot Description Front Yard, Private
Story 2
Sewer Septic Tank
Water Well
Level or Stories Two
Structure Type Vinyl Siding
Schools
Elementary Schools St. Clair Elem.
Middle Schools St. Clair Jr. High
High Schools St. Clair High
School District St. Clair R-Xiii
Others
Acceptable Financing Cash, Conventional
Listing Terms Cash, Conventional
Special Listing Condition Standard
Virtual Tour https://realtour.biz/videos/37652/232356/4161_chapel_hill_spur_sullivan_v1_2160p_.mp4
NEARBY SCHOOLS & PROPERTIES