
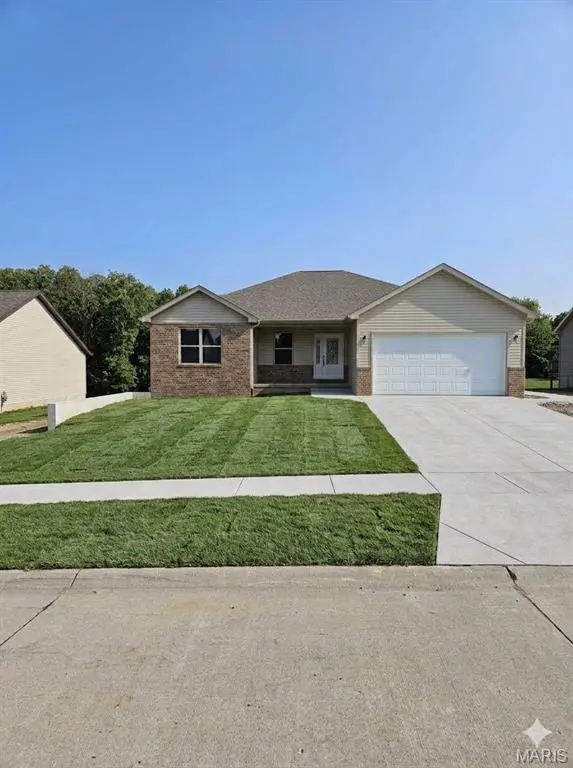
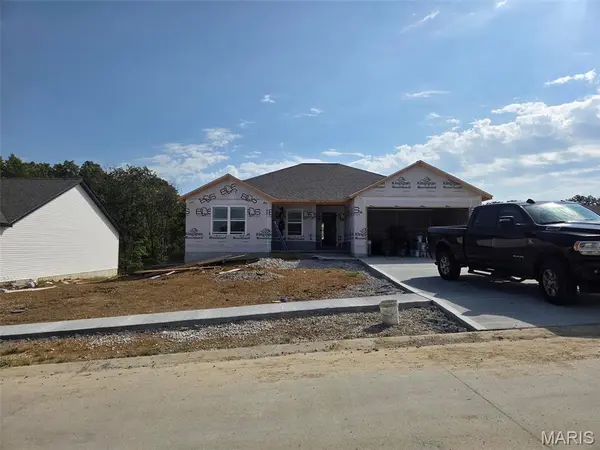


Address not disclosed Warrenton, MO 63383
3 Beds
2 Baths
1,444 SqFt
UPDATED:
Key Details
Property Type Single Family Home
Sub Type Single Family Residence
Listing Status Active
Purchase Type For Sale
Square Footage 1,444 sqft
Price per Sqft $210
Subdivision Woodland Heights
MLS Listing ID 26060512
Style Ranch
Bedrooms 3
Full Baths 2
HOA Fees $75/ann
Year Built 2026
Annual Tax Amount $309
Lot Size 0.284 Acres
Acres 0.284
Property Sub-Type Single Family Residence
Property Description
The expansive great room and kitchen feature dramatic vaulted ceilings that flood the main living area with natural light and create an airy, open feel.
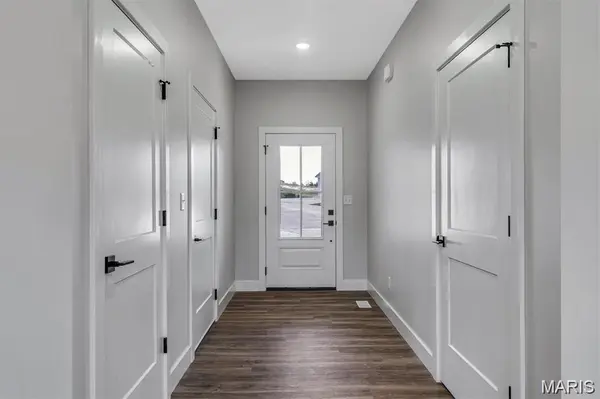
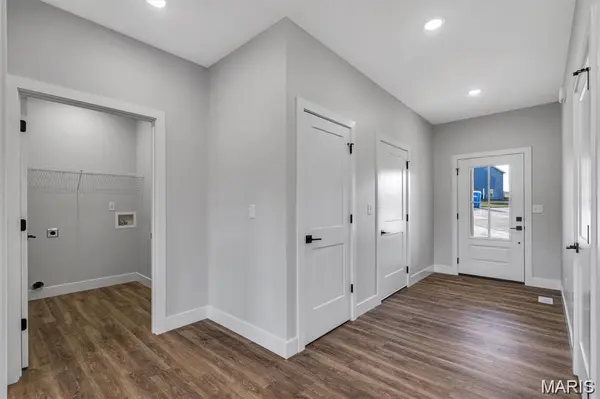
Beautiful, durable luxury vinyl plank flooring flows seamlessly through the high-traffic main living areas, while plush, cozy carpeting provides warmth in all three bedrooms.
Designed for entertaining, the kitchen overlooks the great room so you never miss a moment with family or guests.
Equipped with stylish cabinetry and ample counter space, making meal preparation a breeze.
A peaceful sanctuary featuring generous closet space and a private, beautifully appointed en-suite bathroom.
Two additional bright and comfortable bedrooms offer the perfect setup for children, guests, or a home office.
The massive, unfinished walk-out basement offers endless possibilities—perfect for a future recreation room, home gym, or extra bedrooms, while providing easy access to the backyard.
Home built by ELS Homes-Local Builder
Location
State MO
County Warren
Area 469 - Warrenton R-3
Rooms
Basement 8 ft + Pour
Main Level Bedrooms 3
Interior
Heating Electric
Cooling Ceiling Fan(s), Central Air
Flooring Carpet, Luxury Vinyl
Fireplace N
Appliance Stainless Steel Appliance(s), Dishwasher, Microwave, Electric Water Heater
Exterior
Parking Features true
Garage Spaces 2.0
Utilities Available Underground Utilities
Amenities Available Common Ground
View Y/N No
Building
Lot Description Level
Story 1
Sewer Public Sewer
Water Public
Level or Stories One
Structure Type Vinyl Siding
Schools
Elementary Schools Daniel Boone Elem.
Middle Schools Black Hawk Middle
High Schools Warrenton High
School District Warren Co. R-Iii
Others
HOA Fee Include Common Area Maintenance
Acceptable Financing Cash, Conventional, FHA, USDA, VA Loan
Listing Terms Cash, Conventional, FHA, USDA, VA Loan
Special Listing Condition Standard