

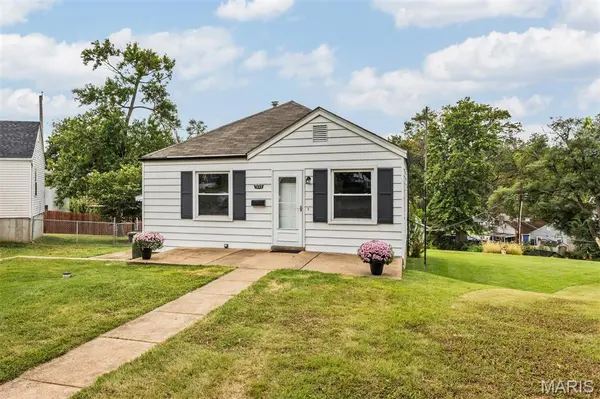

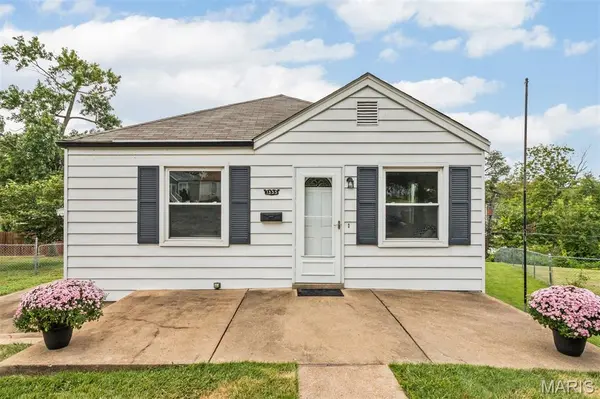

1355 Fairmount CT St Louis, MO 63139
2 Beds
1 Bath
1,282 SqFt
Open House
Sun Sep 27, 1:00pm - 3:00pm
UPDATED:
Key Details
Property Type Single Family Home
Sub Type Single Family Residence
Listing Status Coming Soon
Purchase Type For Sale
Square Footage 1,282 sqft
Price per Sqft $167
Subdivision Louisville Heights
MLS Listing ID 26061247
Style Ranch
Bedrooms 2
Full Baths 1
Year Built 1946
Annual Tax Amount $2,050
Lot Size 3,554 Sqft
Acres 0.0816
Property Sub-Type Single Family Residence
Property Description
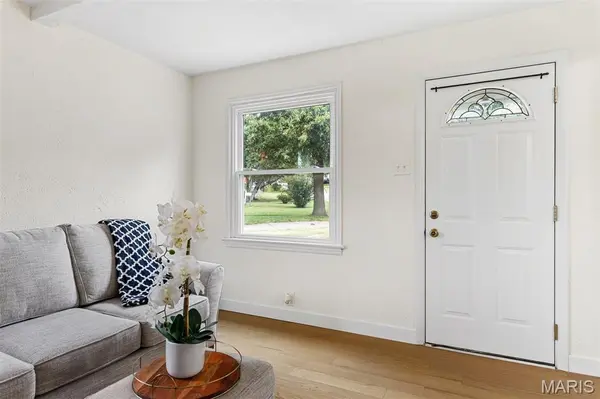
Step inside to discover beautiful new wood flooring throughout the main level, fresh paint, and an abundance of natural light. The stunning, updated kitchen features brand new stainless steel appliances, quartz countertops, new cabinetry, and a dedicated breakfast room that flows seamlessly into the cozy living room. Enjoy relaxing by the wood-burning fireplace or taking in the natural light through the large windows. The completely renovated full bathroom combines stylish finishes with everyday functionality, while two generously sized bedrooms provide comfortable living space. The finished lower level adds even more versatility, featuring fresh paint, luxury vinyl plank flooring, and a huge family room that's perfect for entertaining, movie nights, or gathering with friends and family. An additional lower level bonus room offers the ideal space for a home office, hobby room, or optional 3rd bedroom. Outside, enjoy an expansive, flat backyard with endless possibilities for outdoor entertaining, play, gardening, or simply relaxing. With its extensive renovations, spacious lot, and desirable Dogtown location, this move in ready home offers the perfect combination of comfort, character, and convenience that you won't want to miss!
Location
State MO
County St Louis City
Area 3 - South City
Rooms
Basement Partially Finished
Main Level Bedrooms 2
Interior
Interior Features Breakfast Room, Ceiling Fan(s), Open Floorplan, Soaking Tub
Heating Forced Air, Natural Gas
Cooling Ceiling Fan(s), Central Air
Flooring Hardwood
Fireplaces Number 1
Fireplaces Type Living Room
Fireplace Y
Appliance Dishwasher, Dryer, Microwave, Washer/Dryer
Laundry Lower Level
Exterior
Parking Features false
Utilities Available Cable Available, Electricity Available, Natural Gas Available, Phone Available, Sewer Available, Water Available
View Y/N No
Roof Type Architectural Shingle
Building
Lot Description Back Yard, Cul-De-Sac
Story 1
Sewer Public Sewer
Water Public
Level or Stories One
Structure Type Vinyl Siding
Schools
Elementary Schools Mason Elem.
Middle Schools Long Middle Community Ed. Center
High Schools Roosevelt High
School District St. Louis City
Others
Ownership Private
Acceptable Financing Cash, Conventional, FHA, VA Loan
Listing Terms Cash, Conventional, FHA, VA Loan
Special Listing Condition Standard
NEARBY SCHOOLS & PROPERTIES