

3533 Woodpath DR, Unincorporated, MO 63031
See all 27 photos
3533 Woodpath DR, Unincorporated, MO 63031
REQUEST A TOUR If you would like to see this home without being there in person, select the "Virtual Tour" option and your agent will contact you to discuss available opportunities.
In-PersonVirtual Tour
$ 315,000
Est. payment /mo
Save
Open Sun 1PM-3PM

3533 Woodpath DR Unincorporated, MO 63031

4 Beds

2 Baths

2,752 SqFt


Open House

Sun Oct 11, 1:00pm - 3:00pm

UPDATED:

Key Details

Property Type Single Family Home

Sub Type Single Family Residence

Listing Status Active

Purchase Type For Sale

Square Footage 2,752 sqft

Price per Sqft $114

Subdivision Mayer Wedgwood Green Pheasant Run 1

MLS Listing ID 26059905

Style Ranch,Traditional

Bedrooms 4

Full Baths 2

HOA Fees $150/ann

Year Built 1968

Annual Tax Amount $3,630

Lot Size 10,088 Sqft

Acres 0.2316

Lot Dimensions 52 X 194

Property Sub-Type Single Family Residence

Property Description

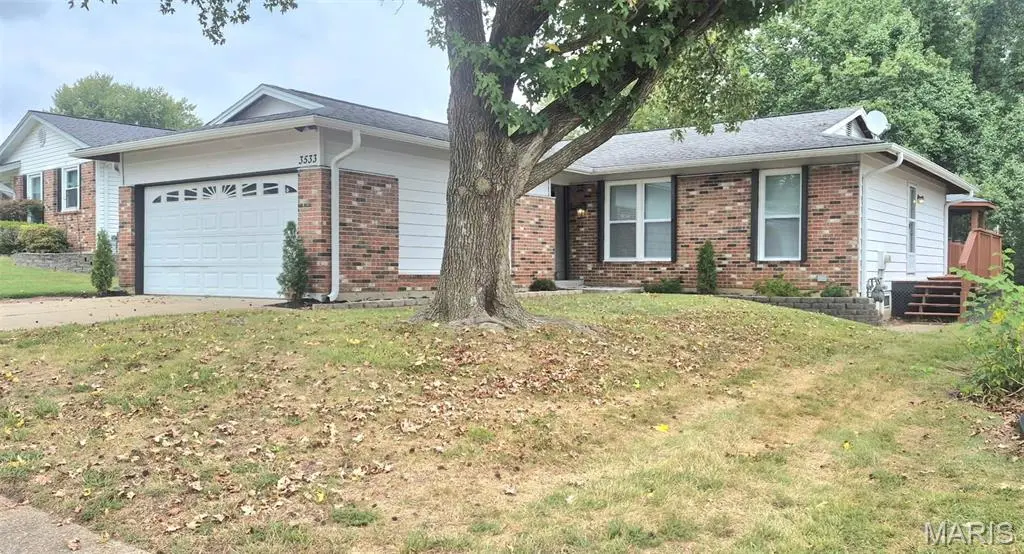
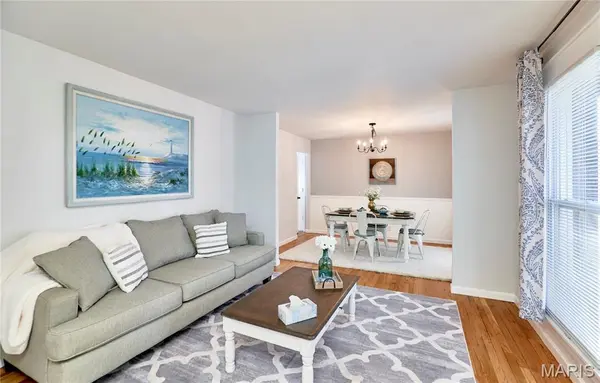
Welcome home to this sprawling 4-bedroom, 2-full-bath ranch home! One of the largest and most meticulously designed homes in the entire subdivision where comfort and function meet. This home isn't just "move-in ready"; it is a turnkey sanctuary with unlimited potential. From the moment you step into the inviting foyer to find a seamless flow between the formal living and dining rooms, anchored by original hardwood floors that have been expertly refinished to a lustrous glow. The heart of the home is a designer kitchen curated for the culinary enthusiast, featuring an exquisite quartz countertops, new cabinetry, a island for everyday dining and a suite of brand-new, energy-efficient SS appliances. The adjacent family room offers a grand yet cozy atmosphere, centered by a custom limewashed wood-burning fireplace that leads directly to your private outdoor oasis: a massive, well-maintained deck built for effortless entertaining. The primary en-suite is a true departure from the everyday, offering expansive square footage and a fully remodeled private bathroom featuring all the natural light needed to get you moving in the morning. The lower level is a total game-changer, boasting an additional 1,300+ square feet that serves as a "home within a home." Featuring 2 additional rooms that can make home office or workouts easy as 1-2-3. This massive space offers endless possibilities for a full bar or home theater room or game area for the kids. This property is the perfect fit for anyone from a single professional who values their space to a growing family! TOTAL PEACE OF MIND: Rest easy knowing every major system is NEW, including the AC unit and furnace with high-efficiency and a 10-year warranty. From the craftsman finishes to the incredible layout, this home offers a rare combination of style and substance. Don't wait and miss your opportunity to own such an amazing property! Schedule your private tour today-this one won't last!

Location

State MO

County St. Louis

Area 47 - Hazelwood Central

Rooms

Basement Partially Finished, Full

Main Level Bedrooms 4

Interior

Interior Features Dining/Living Room Combo, Eat-in Kitchen, Entrance Foyer, Open Floorplan, Pantry, Workshop/Hobby Area

Heating Forced Air, Natural Gas

Cooling Attic Fan, Ceiling Fan(s), Central Air, Electric

Flooring Carpet, Hardwood

Fireplaces Number 1

Fireplaces Type Family Room, Recreation Room, Wood Burning

Fireplace Y

Appliance Dishwasher, Disposal, Microwave, Electric Oven, Electric Range, Gas Water Heater

Exterior

Parking Features true

Garage Spaces 2.0

Utilities Available Cable Available

Amenities Available None

View Y/N No

Private Pool false

Building

Lot Description Level

Story 1

Sewer Public Sewer

Water Public

Level or Stories One

Structure Type Aluminum Siding,Brick Veneer,Stone Veneer

Schools

Elementary Schools Brown Elem.

Middle Schools Central Middle

High Schools Hazelwood Central High

School District Hazelwood

Others

HOA Fee Include None

Acceptable Financing Cash, Conventional, FHA, VA Loan

Listing Terms Cash, Conventional, FHA, VA Loan

Special Listing Condition Standard


Listed by Rick Grosvenor • Worth Clark Realty

NEARBY SCHOOLS & PROPERTIES

Suzanna Wolfe

Suzanna Wolfe

Broker License ID: 2007010758

+1(573) 245-8774

GET MORE INFORMATION

Name
Phone*
Message

Go tour this home

3533 Woodpath DR