
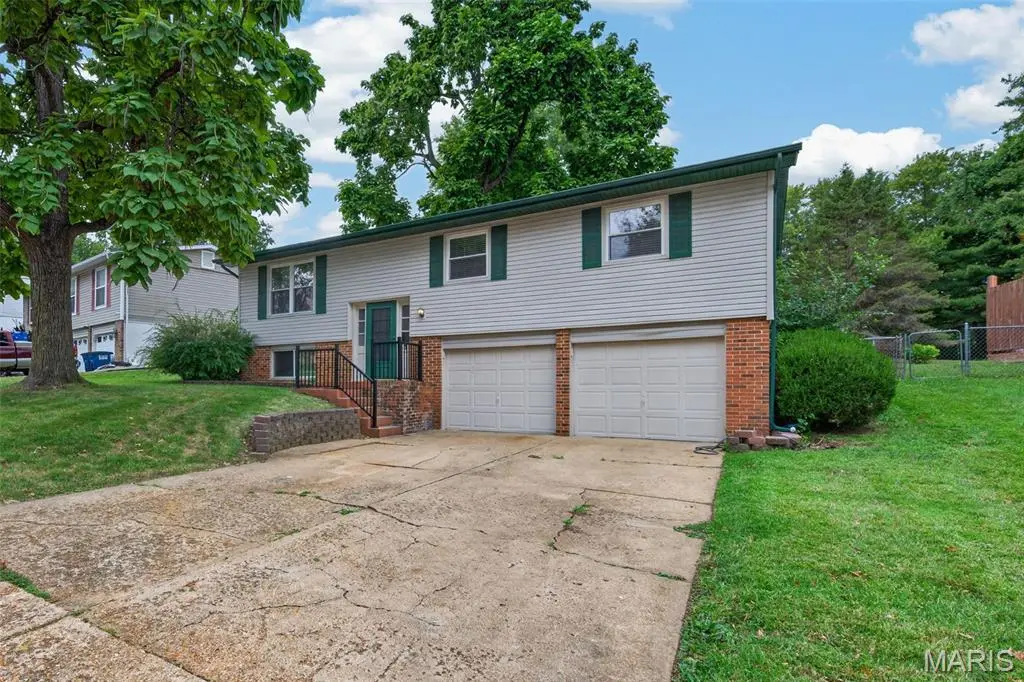

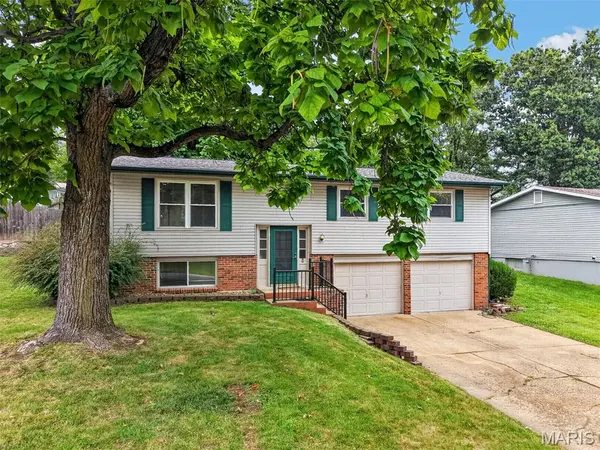



1129 Yorktown DR St Charles, MO 63303
3 Beds
3 Baths
1,546 SqFt
UPDATED:
Key Details
Property Type Single Family Home
Sub Type Single Family Residence
Listing Status Pending
Purchase Type For Sale
Square Footage 1,546 sqft
Price per Sqft $174
Subdivision Arlington Heights #3
MLS Listing ID 26061916
Style Split Level,Traditional
Bedrooms 3
Full Baths 2
Half Baths 1
Year Built 1972
Annual Tax Amount $2,913
Lot Size 10,876 Sqft
Acres 0.2497
Property Sub-Type Single Family Residence
Property Description
Out back, you've got a huge, flat, fenced yard with room to actually enjoy it. Let the dogs run, have friends over for a cookout, or set up the backyard however you want without working around a slope. There's space for a little bit of everything.
You're also close to the highways, making it easy to get where you need to go. A comfortable home, a backyard you'll use, and a location that makes day-to-day life a little easier. Schedule your private showing today!
Location
State MO
County St. Charles
Area 411 - Francis Howell North
Rooms
Basement Bathroom, Partially Finished
Main Level Bedrooms 3
Interior
Heating Forced Air
Cooling Central Air
Fireplaces Number 1
Fireplaces Type Wood Burning
Fireplace Y
Exterior
Parking Features true
Garage Spaces 2.0
Fence Back Yard
Utilities Available Electricity Connected, Natural Gas Connected, Sewer Connected
Amenities Available None
View Y/N No
Building
Lot Description Level
Sewer Public Sewer
Water Public
Level or Stories Multi/Split
Structure Type Vinyl Siding
Schools
Elementary Schools Castlio Elem.
Middle Schools Barnwell Middle
High Schools Francis Howell North High
School District Francis Howell R-Iii
Others
HOA Fee Include None
Acceptable Financing Cash, Conventional, FHA, VA Loan
Listing Terms Cash, Conventional, FHA, VA Loan
Special Listing Condition Standard
NEARBY SCHOOLS & PROPERTIES