



393 Kensington LN Cape Girardeau, MO 63701
4 Beds
5 Baths
4,510 SqFt
UPDATED:
Key Details
Property Type Single Family Home
Sub Type Single Family Residence
Listing Status Active
Purchase Type For Sale
Square Footage 4,510 sqft
Price per Sqft $177
Subdivision Windwood Lake Estates
MLS Listing ID 26062040
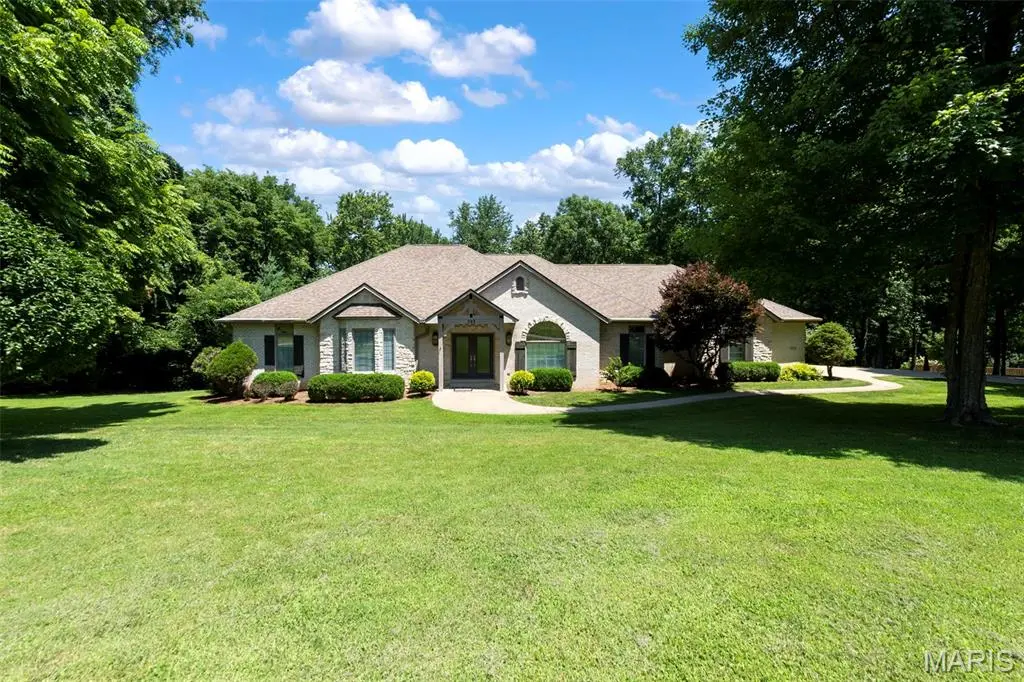
Style Ranch
Bedrooms 4
Full Baths 3
Half Baths 2
HOA Fees $500/Semi-Annually
Year Built 2004
Annual Tax Amount $5,285
Lot Size 1.920 Acres
Acres 1.92
Property Sub-Type Single Family Residence
Property Description
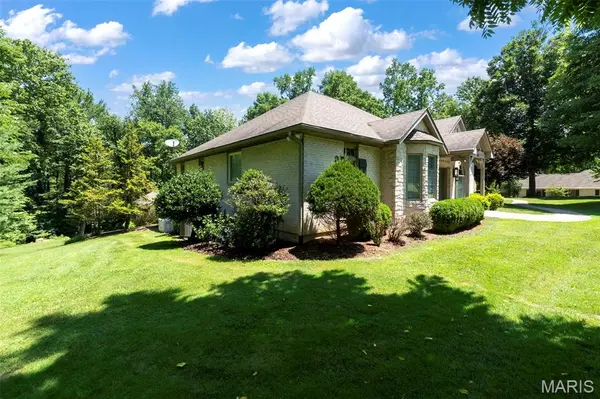
exudes quality craftsmanship and design * It is perfectly situated on an enchanting 1.9 acre
lot, providing the perfect amount of privacy for outdoor entertaining and enjoyment * A new
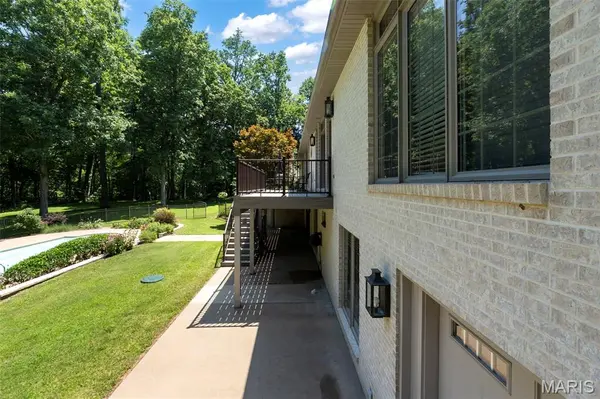
maintenance-free deck overlooks the sparkling in-ground saltwater pool along with the covered
stone patio/gazebo and fully landscaped grounds * Enjoy the custom stone fireplace as you
enjoy the beautiful views from the open floor plan living area, gourmet kitchen with Viking gas
range and walk-in pantry * The main level consists of a Primary Ensuite with oversized
Primary Bath, a guest bedroom (or office) with private bathroom, formal dining room, main level
laundry and a powder room * The finished, walk-out lower level features a 1,200 bottle
capacity temperature controlled wine cellar, large family room with custom built-in shelving and
entertainment center, 2 guest bedrooms with Jack & Jill Bath, additional sleeping area/office
(that could be easily converted into a home theater room), powder room, a wet-bar and
oversized John Deere Room * Fantastic storage cabinets in the 3 car side-entry garage All
located off scenic Bloomfield Rd just minutes from Dalhousie Golf Club, hospital, shopping and
dining * Schedule your tour today!
Location
State MO
County Cape Girardeau
Rooms
Basement 9 ft + Pour, Bathroom, Partially Finished, Full, Sleeping Area, Storage Space, Walk-Out Access
Main Level Bedrooms 2
Interior
Interior Features Bookcases, Breakfast Bar, Built-in Features, Chandelier, Crown Molding, Dining/Living Room Combo, Granite Counters, High Ceilings, High Speed Internet, Open Floorplan, Pantry, Separate Dining, Separate Shower, Soaking Tub, Solid Surface Countertop(s), Stone Counters, Vaulted Ceiling(s), Walk-In Closet(s), Walk-In Pantry
Heating Forced Air, Natural Gas
Cooling Ceiling Fan(s), Central Air, Electric
Flooring Carpet, Ceramic Tile, Combination, Wood
Fireplaces Number 1
Fireplaces Type Living Room, Wood Burning
Fireplace Y
Appliance Stainless Steel Appliance(s), Gas Cooktop, Dishwasher, Disposal, Instant Hot Water, Microwave, Built-In Gas Oven, Double Oven, Refrigerator, Tankless Water Heater
Laundry Main Level
Exterior
Exterior Feature Private Yard
Parking Features true
Garage Spaces 3.0
Fence Back Yard, Partial, Wrought Iron
Pool Filtered, In Ground, Outdoor Pool, Pool Cover, Private
Utilities Available Cable Available
Amenities Available None
View Y/N No
Roof Type Shingle
Private Pool true
Building
Lot Description City Lot
Story 1
Sewer Private Sewer
Water Well
Level or Stories One
Structure Type Brick
Schools
Elementary Schools Jefferson Elem.
Middle Schools Central Jr. High
High Schools Central High
School District Cape Girardeau 63
Others
HOA Fee Include Other
Ownership Private
Acceptable Financing Cash, Conventional, FHA, VA Loan
Listing Terms Cash, Conventional, FHA, VA Loan
Special Listing Condition Standard
NEARBY SCHOOLS & PROPERTIES