


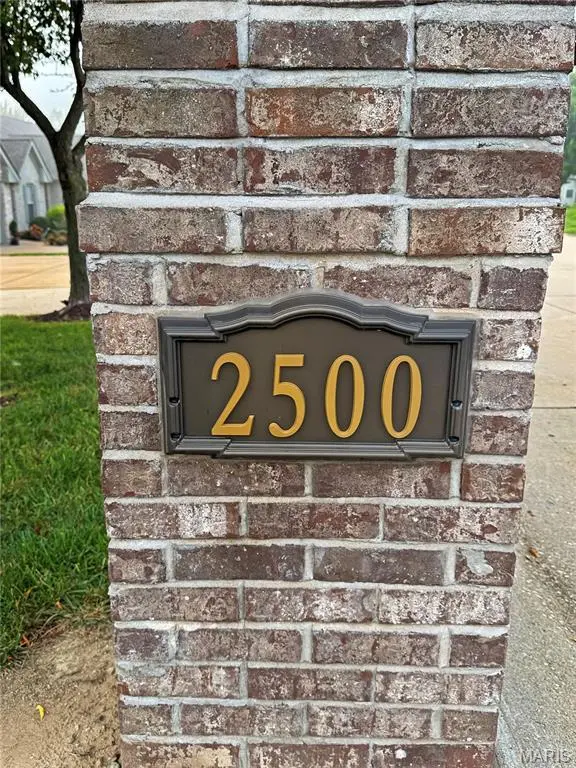

2500 Rabbit Trail DR Washington, MO 63090
3 Beds
3 Baths
2,622 SqFt
UPDATED:
Key Details
Property Type Condo
Sub Type Condominium
Listing Status Coming Soon
Purchase Type For Sale
Square Footage 2,622 sqft
Price per Sqft $133
Subdivision Lake Washington Condos
MLS Listing ID 26058786
Style Traditional
Bedrooms 3
Full Baths 3
HOA Fees $605/qua
Year Built 2001
Annual Tax Amount $2,018
Lot Size 8,537 Sqft
Acres 0.196
Property Sub-Type Condominium
Property Description
The bright kitchen features white cabinetry with additional cabinets added for extra storage and workspace. Just off the dining area, enjoy the screened porch—perfect for relaxing and enjoying the peaceful wooded backdrop. The spacious primary suite offers wide doorways, a beautiful coffered ceiling, a walk-in closet, and a private bath featuring a separate shower and garden tub with tiled surround. A second bedroom and hall bath are conveniently located near the entry. The main-level laundry is conveniently located near the kitchen, garage, and primary bedroom.The finished lower level adds wonderful living space with a comfortable family area, third bedroom, full bath, two storage areas, and a walk-out to the backyard. With the home backing to trees, you will enjoy a peaceful and private setting. Conveniently located near shopping, dining, and everyday amenities, with a trail nearby leading to Phoenix Park. From the spacious floor plan and beautiful finishes to the screened porch and wooded setting, this condo offers comfort, convenience, and plenty of room to enjoy. Come see all this wonderful home has to offer!
Location
State MO
County Franklin
Area 366 - Washington School
Rooms
Basement 8 ft + Pour, Bathroom, Egress Window, Partially Finished, Full, Storage Space, Walk-Out Access
Main Level Bedrooms 2
Interior
Interior Features Ceiling Fan(s), Open Floorplan, Pantry
Heating Forced Air
Cooling Central Air
Flooring Carpet, Luxury Vinyl, Tile
Fireplace N
Appliance Stainless Steel Appliance(s), Dishwasher, Disposal, Microwave, Refrigerator
Exterior
Parking Features true
Garage Spaces 2.0
Utilities Available Electricity Connected, Sewer Connected
Amenities Available Association Management
View Y/N No
Roof Type Asbestos Shingle
Building
Lot Description Front Yard, Landscaped, Level
Story 1
Sewer Public Sewer
Water Public
Level or Stories One
Structure Type Brick,Vinyl Siding
Schools
Elementary Schools Fifth Street Elem.
Middle Schools Washington Middle
High Schools Washington High
School District Washington
Others
HOA Fee Include Maintenance Grounds,Common Area Maintenance,Management,Pest Control,Snow Removal
Ownership Private
Acceptable Financing Cash, Conventional
Listing Terms Cash, Conventional
Special Listing Condition Standard
NEARBY SCHOOLS & PROPERTIES