


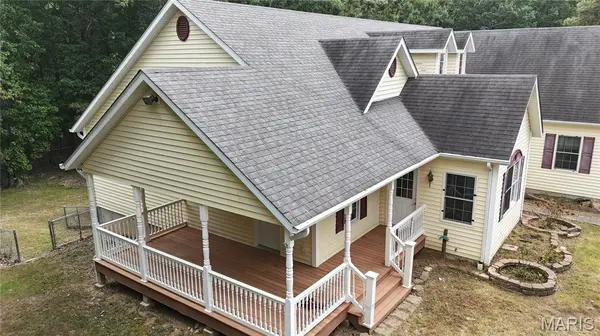

3554 HOLZSCHUH RD Owensville, MO 65066
4 Beds
3 Baths
4,764 SqFt
UPDATED:
Key Details
Property Type Vacant Land
Sub Type Farm
Listing Status Pending
Purchase Type For Sale
Square Footage 4,764 sqft
Price per Sqft $125
MLS Listing ID 26062297
Style Ranch,Traditional
Bedrooms 4
Full Baths 3
Year Built 2001
Annual Tax Amount $2,520
Lot Size 25.920 Acres
Acres 25.92
Property Sub-Type Farm
Property Description
This beautiful custom-built 5-bedroom, 3-bath home is privately situated on 25.92 acres, offering plenty of room for a growing family along with an abundance of wildlife, including deer and turkey. The home features approximately 2,362 sq. ft. on the main level, highlighted by hardwood flooring, vaulted ceilings, and an inviting open floor plan. At the heart of the home is a beautiful custom kitchen with a center island and breakfast bar, perfect for everyday living and entertaining. A walk-in pantry and main-floor laundry add convenience. The spacious primary suite offers an oversized walk-in closet and generous sized private bath, while two additional bedrooms are also located on the main level. Outdoor living is just as impressive! A large maintenance-free deck spans across the back, providing the perfect place for grilling, relaxing, and enjoying the peaceful acreage, with a patio below. A charming covered porch wraps from the front around the side of the home, adding to its wonderful country appeal. The lower level offers approximately 2,362 additional sq. ft. with tremendous possibilities. Featuring two separate staircases—one from each end of the home—the lower level includes a full bath, family room, office, the possibility of two additional bedrooms, plus plenty of storage space.
Additional highlights include an attached 3-car garage and energy-efficient geothermal system.
Beautifully designed, spacious inside and out, and surrounded by nearly 26 acres of privacy—this one-of-a-kind property is ready to welcome its next family home.
Location
State MO
County Gasconade
Area 421 - Owensville R-2G
Rooms
Basement 9 ft + Pour, Bathroom, Concrete, Egress Window, Partially Finished, Full, Storage Space, Walk-Out Access
Main Level Bedrooms 3
Interior
Interior Features Bar, Cathedral Ceiling(s), Ceiling Fan(s), Custom Cabinetry, Dining/Living Room Combo, Double Vanity, Entrance Foyer, Kitchen Island, Natural Woodwork, Open Floorplan, Separate Shower, Special Millwork, Storage, Walk-In Closet(s), Walk-In Pantry, Workshop/Hobby Area
Heating Electric, Forced Air, Geothermal
Cooling Ceiling Fan(s), Central Air, Electric, Geothermal
Flooring Wood
Fireplaces Type None
Fireplace Y
Appliance Dishwasher, Disposal, Exhaust Fan, Built-In Gas Range
Laundry Laundry Room, Main Level
Exterior
Parking Features true
Garage Spaces 3.0
Fence Back Yard, Chain Link
Pool Above Ground
View Y/N No
Roof Type Architectural Shingle
Private Pool true
Building
Story 1
Sewer Septic Tank
Water Private, Well
Level or Stories One
Structure Type Vinyl Siding
Schools
Elementary Schools Owensville Elem.
Middle Schools Owensville Middle
High Schools Owensville High
School District Gasconade Co. R-Ii
Others
Ownership Private
Acceptable Financing Cash, Conventional
Listing Terms Cash, Conventional
Special Listing Condition Standard
NEARBY SCHOOLS & PROPERTIES