

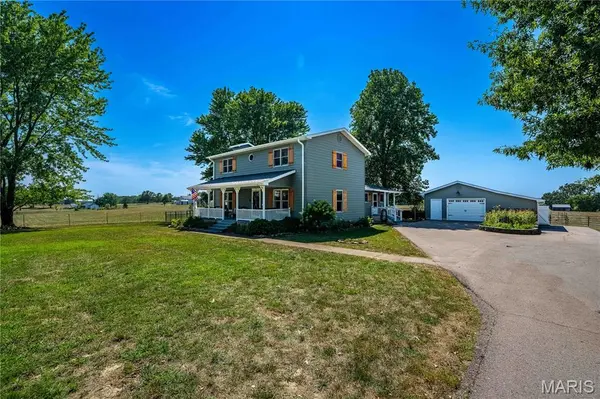



33961 Highway D Eldridge, MO 65463
3 Beds
3 Baths
2,416 SqFt
UPDATED:
Key Details
Property Type Single Family Home
Sub Type Single Family Residence
Listing Status Active
Purchase Type For Sale
Square Footage 2,416 sqft
Price per Sqft $217
MLS Listing ID 26062590
Style Other
Bedrooms 3
Full Baths 2
Half Baths 1
Year Built 1991
Annual Tax Amount $1,221
Lot Size 20.190 Acres
Acres 20.19
Lot Dimensions Irregular
Property Sub-Type Single Family Residence
Property Description
Location
State MO
County Laclede
Area 776 - Lebanon
Rooms
Main Level Bedrooms 1
Interior
Interior Features Bidet, Breakfast Bar, Ceiling Fan(s), Natural Woodwork, Shower, Walk-In Closet(s)
Heating Forced Air, Wood
Cooling Ceiling Fan(s), Central Air, Ductless
Flooring Carpet, Tile, Vinyl
Fireplaces Number 2
Fireplaces Type Bedroom, Family Room
Fireplace Y
Appliance Dishwasher, Built-In Gas Oven, Electric Water Heater
Laundry Laundry Room
Exterior
Exterior Feature RV Hookup, Storage
Parking Features true
Garage Spaces 1.0
Fence Back Yard, Perimeter
Utilities Available Electricity Connected, Phone Available, Propane, Sewer Connected, Water Connected
View Y/N Yes
View Pasture
Roof Type Asphalt
Private Pool false
Building
Lot Description Adjoins Open Ground
Story 2
Sewer Lagoon
Water Community
Level or Stories Two
Structure Type Concrete,Glass,Vinyl Siding
Schools
Elementary Schools Lebanon Riii
Middle Schools Lebanon Jr. High
High Schools Lebanon Sr. High
School District Lebanon R-Iii
Others
Acceptable Financing Other
Listing Terms Other
Special Listing Condition Standard
Virtual Tour https://www.propertypanorama.com/instaview/loo/3589673#tour
NEARBY SCHOOLS & PROPERTIES