





1580 Madre DR Foristell, MO 63348
4 Beds
4 Baths
5,690 SqFt
UPDATED:
Key Details
Property Type Single Family Home
Sub Type Single Family Residence
Listing Status Active
Purchase Type For Sale
Square Footage 5,690 sqft
Price per Sqft $162
Subdivision Big Country Ac
MLS Listing ID 26061681
Style Patio,Ranch,Traditional
Bedrooms 4
Full Baths 4
HOA Fees $315/qua
Year Built 2005
Annual Tax Amount $7,687
Lot Size 3.070 Acres
Acres 3.07
Property Sub-Type Single Family Residence
Property Description
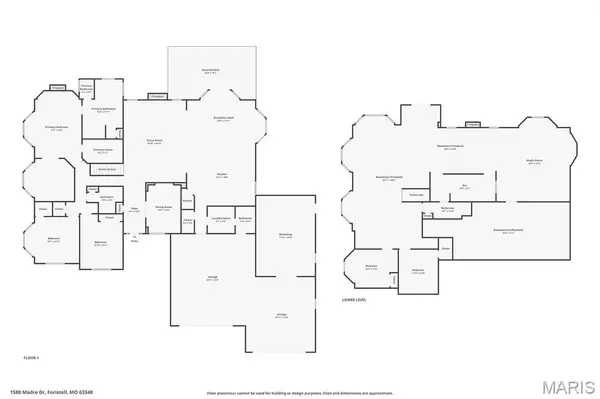
The recently updated kitchen is a true culinary showpiece, featuring soaring vaulted ceilings, KitchenAid stainless steel appliances—including a built-in oven and microwave, gas cooktop, and refrigerator—along with elegant quartz countertops and an expansive center island. Open to the inviting living room, the kitchen creates an ideal space for entertaining and everyday living. The living room features a vaulted ceiling and cozy gas fireplace, providing a warm and welcoming retreat.
With four bedrooms and four bathrooms, the home offers generous space and privacy throughout. Each bedroom includes a large walk-in closet. The luxurious primary suite features vaulted ceilings, a bay window, electric fireplace, and a separate sitting area—perfect for a private library, reading nook, or home office. The spa-inspired primary bathroom offers a double vanity, walk-in shower, and separate soaking tub.
The finished lower level provides an impressive extension of the home's living space, featuring an additional kitchen/bar area, wood-burning fireplace, exercise room, spacious recreation room, and carpeted family room. Whether you're hosting guests, enjoying movie nights, working out, or simply relaxing, this level offers exceptional flexibility.
Additional features include tankless water heaters, filtered water, and a partially covered composite deck overlooking the private, park-like backyard. The oversized four-car garage provides an abundance of room for vehicles, recreational equipment, hobbies, and storage, while the separate workshop features updated electrical service.
Outdoor enthusiasts will appreciate the peaceful setting and access to nature, with a 20-acre private subdivision lake and Indian Camp Creek within walking distance.
This remarkable property offers the rare combination of acreage, privacy, extensive updates, abundant living space, and exceptional garage/workshop amenities—all in a beautiful Foristell setting.
Location
State MO
County St. Charles
Area 418 - Wentzville-North Point
Rooms
Basement 9 ft + Pour, Bathroom, Concrete, Partially Finished, Full, Sleeping Area, Storage Space, Sump Pump, Walk-Out Access, Walk-Up Access
Main Level Bedrooms 3
Interior
Heating Forced Air, Propane
Cooling Ceiling Fan(s), Central Air, Dual, Electric, Zoned
Flooring Carpet, Ceramic Tile, Luxury Vinyl
Fireplaces Number 3
Fireplaces Type Basement, Bedroom, Decorative, Electric, Family Room, Masonry, Propane, Recreation Room, See Through, Wood Burning
Fireplace Y
Laundry Electric Dryer Hookup, Gas Dryer Hookup, Laundry Room, Main Level
Exterior
Exterior Feature Private Yard
Parking Features true
Garage Spaces 4.0
Fence Back Yard, Partial, Wrought Iron
Utilities Available Cable Available, Electricity Available, Electricity Connected, Natural Gas Available
Amenities Available Common Ground, Picnic Area, Trail(s)
View Y/N Yes
View Trees/Woods
Roof Type Architectural Shingle
Private Pool false
Building
Lot Description Adjoins Open Ground, Adjoins Wooded Area, Front Yard, Gentle Sloping, Heavy Woods, Irregular Lot, Landscaped, Many Trees, Natural Foliage, Private, Scattered Woods, Some Trees
Story 1
Sewer Septic Tank
Water Shared Well
Level or Stories One
Structure Type Brick,Frame,Vinyl Siding
Schools
Elementary Schools Wabash Elem.
Middle Schools North Point Middle
High Schools North Point
School District Wentzville R-Iv
Others
HOA Fee Include Common Area Maintenance,Recreational Facilities
Ownership Private
Acceptable Financing Cash, Conventional
Listing Terms Cash, Conventional
Special Listing Condition Standard
Virtual Tour https://arch-city-photos.aryeo.com/sites/rwngbwwz/unbranded
NEARBY SCHOOLS & PROPERTIES