




136 Calera RD Cape Girardeau, MO 63701
5 Beds
4 Baths
3,178 SqFt
UPDATED:
Key Details
Property Type Single Family Home
Sub Type Single Family Residence
Listing Status Active
Purchase Type For Sale
Square Footage 3,178 sqft
Price per Sqft $204
Subdivision Whispering Oaks
MLS Listing ID 26063569
Style Ranch
Bedrooms 5
Full Baths 3
Half Baths 1
HOA Fees $260/Semi-Annually
Year Built 2003
Annual Tax Amount $3,682
Lot Size 1.400 Acres
Acres 1.4
Property Sub-Type Single Family Residence
Property Description
Located in the Whispering Oaks subdivision, tucked alone at the end of a cul de sac! (Yes, you read that right!)
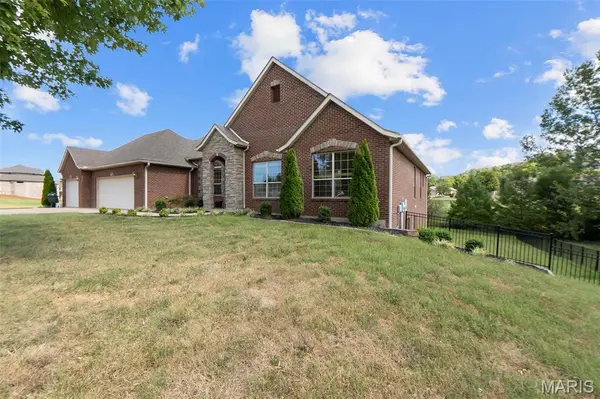
The home's exterior is all brick and stone- with landscaping updates around the house and a large fenced in backyard with plenty of additional yard space!
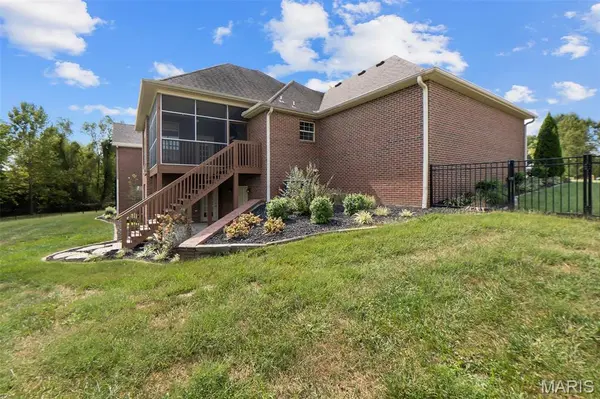
A screen in deck is tucked off the kitchen and oversees the backyard! A great place to watch Sunday football (the owners left you a smart TV!) or have a peaceful morning coffee!
There is a "John Deere" room for storage needs off the bottom porch area and into the basement.
The 3 car garage is spacious and equipped with a large peg board and hanging storage for organization needs.
Inside 136 Calera you'll find custom cabinets with granite counter tops, an eat in kitchen space AND a formal dining room (owner used as a sitting area!)
5 bedrooms plus a bonus room!
3 full bathrooms- 2 with tub/shower combos and the master features a shower and separate garden tub!
1 half bathroom tucked off the kitchen!
Upstairs on the main level you'll find the main bedroom and two guests bedrooms-
The bedrooms are spacious with ample closet space! Both upstairs guest bedrooms got new carpet before being listed!
Downstairs there are two bedrooms and a bonus room- there is a LARGE bedroom downstairs with tons of natural light and windows!
The basement is fully finished with a large living area. Basement is a walkout and goes directly into the backyard.
There is abundant storage in the basement!
This house is a MUST SEE! Great location, great space, highly sought after subdivision/neighborhood in Cape!
*zoned for Jackson School District
Location
State MO
County Cape Girardeau
Rooms
Basement Finished, Full, Storage Space, Walk-Out Access
Main Level Bedrooms 3
Interior
Heating Electric
Cooling Central Air
Fireplaces Number 1
Fireplace Y
Exterior
Parking Features true
Garage Spaces 3.0
Utilities Available Electricity Connected, Sewer Connected, Underground Utilities, Water Connected
Amenities Available None
View Y/N No
Building
Lot Description Back Yard, Cul-De-Sac, Front Yard, Landscaped
Story 2
Sewer Public Sewer
Water Public
Level or Stories Two
Structure Type Brick,Stone
Schools
Elementary Schools East Elem.
Middle Schools Jackson Russell Hawkins Jr High
High Schools Jackson Sr. High
School District Jackson R-Ii
Others
HOA Fee Include Maintenance Parking/Roads,Common Area Maintenance
Acceptable Financing Cash, Conventional
Listing Terms Cash, Conventional
Special Listing Condition Standard
NEARBY SCHOOLS & PROPERTIES