

100 Wexler Manor CT, St Louis, MO 63141
See all 4 photos
100 Wexler Manor CT, St Louis, MO 63141
REQUEST A TOUR If you would like to see this home without being there in person, select the "Virtual Tour" option and your agent will contact you to discuss available opportunities.
In-PersonVirtual Tour
$ 1,650,000
Est. payment /mo
Save
Coming Soon

100 Wexler Manor CT St Louis, MO 63141

4 Beds

6 Baths

5,300 SqFt


Open House

Sun Oct 11, 1:00pm - 3:00pm

UPDATED:

Key Details

Property Type Single Family Home

Sub Type Single Family Residence

Listing Status Coming Soon

Purchase Type For Sale

Square Footage 5,300 sqft

Price per Sqft $311

Subdivision Ladue Grove Estates

MLS Listing ID 26060235

Style Colonial,Traditional

Bedrooms 4

Full Baths 3

Half Baths 3

Year Built 1995

Annual Tax Amount $16,632

Lot Size 1.000 Acres

Acres 1.0

Lot Dimensions 216x200

Property Sub-Type Single Family Residence

Property Description

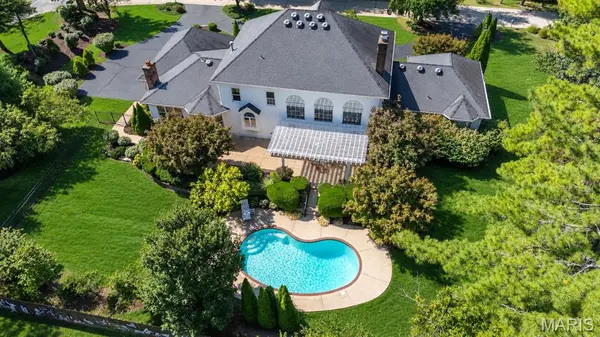
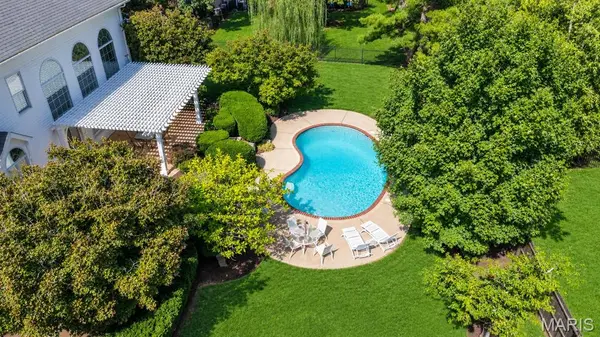
A rare offering on an exclusive private, gated street in one of the area's most coveted locations. Impeccably maintained, beautifully updated and designed for effortless luxury, this exceptional residence delivers at every turn. Soaring ceilings, rich hardwood floors, exquisite millwork, custom built-ins and walls of windows create grand yet inviting spaces with incredible flow throughout. A striking marble entry immediately draws your eye to the spectacular grounds beyond. The sophisticated private office features custom bookcases, while the gracious dining room is made for memorable gatherings. At the heart of the home, an impressive great room with a fully equipped bar opens directly to the patio, pool and lush, fully fenced backyard. The beautifully updated kitchen flows into an inviting hearth room, seamlessly connecting indoor living to the resort-like outdoor setting. The luxurious main-floor primary wing is a retreat unto itself, offering a serene bedroom, spa-inspired bath with soaking tub, separate shower and dual vanities, plus generous his-and-hers closets. A well-appointed laundry and mudroom complete the main level. Upstairs, beautifully proportioned secondary bedrooms include a Jack-and-Jill arrangement and an additional private ensuite. The deep-pour lower level expands the living and entertaining space with a fabulous family/rec room, full bar, half bath and tremendous flexibility for additional recreation, fitness or entertaining. Outside, a private backyard oasis awaits with manicured landscaping, expansive entertaining spaces and a gorgeous pool—all complemented by a three-car garage. Meticulously loved and maintained, this home is sophisticated yet comfortable, timeless yet beautifully updated. Exceptional craftsmanship, extraordinary attention to detail and a setting that is increasingly difficult to find. Better than new, completely move-in ready and truly one of a kind.

Location

State MO

County St. Louis

Area 166 - Parkway North

Rooms

Basement Full

Main Level Bedrooms 1

Interior

Heating Forced Air, Natural Gas, Zoned

Cooling Central Air, Electric, Zoned

Fireplaces Number 2

Fireplaces Type Great Room, Raised Hearth

Fireplace Y

Exterior

Parking Features true

Garage Spaces 3.0

Pool In Ground

Utilities Available Electricity Connected, Natural Gas Connected, Sewer Connected, Water Connected

View Y/N No

Building

Lot Description Cul-De-Sac, Level

Story 2

Sewer Public Sewer

Water Public

Level or Stories Two

Structure Type Brick,Frame

Schools

Elementary Schools Bellerive Elem.

Middle Schools Northeast Middle

High Schools Parkway North High

School District Parkway C-2

Others

Acceptable Financing Cash, Conventional, Other

Listing Terms Cash, Conventional, Other

Special Listing Condition Standard


Listed by Lizzy Dooley • Compass Realty Group

NEARBY SCHOOLS & PROPERTIES

Suzanna Wolfe

Suzanna Wolfe

Broker License ID: 2007010758

+1(573) 245-8774

GET MORE INFORMATION

Name
Phone*
Message

Go tour this home

100 Wexler Manor CT