


4542 Jenkins LN St Louis, MO 63128
3 Beds
3 Baths
2,000 SqFt
UPDATED:
Key Details
Property Type Single Family Home
Sub Type Single Family Residence
Listing Status Coming Soon
Purchase Type For Sale
Square Footage 2,000 sqft
Price per Sqft $117
Subdivision Assumption Valley Sec 4
MLS Listing ID 26058794
Style Traditional
Bedrooms 3
Full Baths 2
Half Baths 1
HOA Fees $125/ann
Year Built 1951
Annual Tax Amount $3,189
Lot Size 0.465 Acres
Acres 0.4649
Property Sub-Type Single Family Residence
Property Description
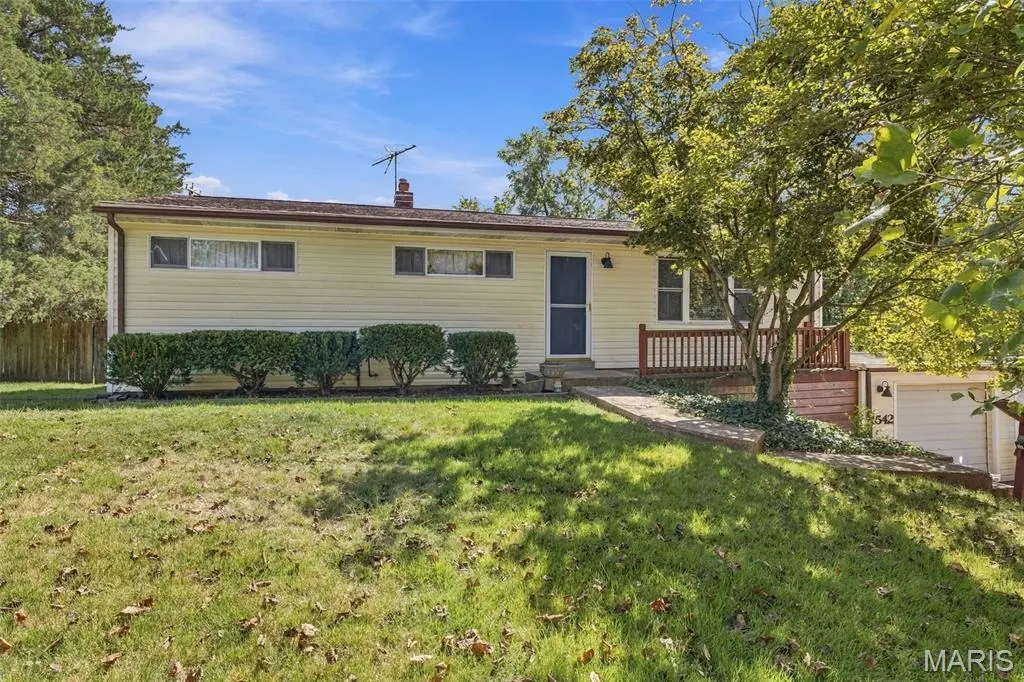
Welcome to 4542 Jenkins Lane, a 3-bedroom, 2.5-bath ranch situated on an impressive nearly half-acre lot in the Lindbergh School District! With over 2,000 square feet of finished living space between the main and lower levels, this home offers more room than you might expect, both inside and out.
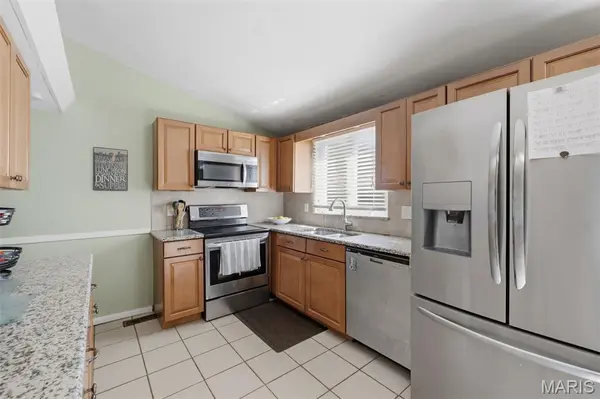
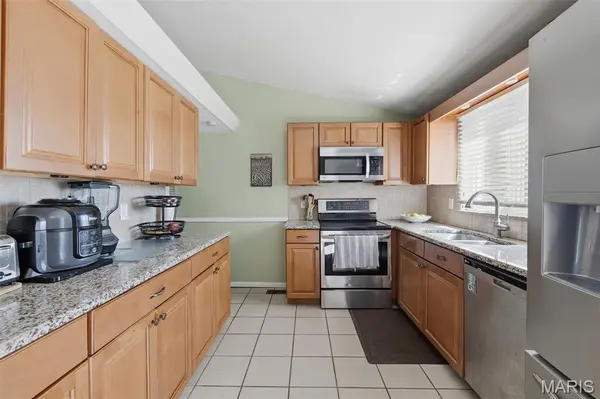
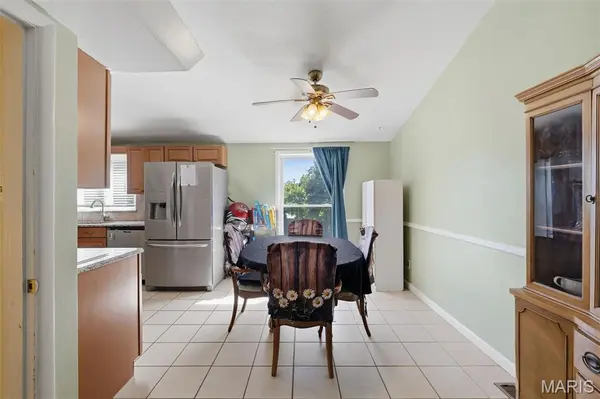
The main level features spacious bedrooms, including a primary bedroom with his and hers closets, along with comfortable living spaces ready to make your own. The kitchen offers plenty of cabinet and counter space, a large pantry for additional storage and a spacious eat in area.
Downstairs, the finished lower level adds a significant amount of usable living space and tons of flexibility. With multiple finished areas, there's room to create a rec room, home office, playroom, hobby or craft space, workout area, additional hangout space and more. A half bath downstairs adds extra convenience, while a large utility and storage area gives you plenty of room for everything you don't want taking up space upstairs. The current owners have this space divided into two bedrooms and a living room.
Outside is where 4542 Jenkins really stands apart. The nearly half-acre lot provides a huge backyard with plenty of room to spread out, entertain, garden, play or simply enjoy having some breathing room. You'll also find an oversized tandem-style attached garage along with generous off-street parking — another feature that can be hard to find in the area. It's listed as a 2 car garage, but you could park 4 inside.
Located in the Concord area of South County, you're close to shopping, dining, parks, highways and everyday conveniences while still enjoying a large homesite and established neighborhood setting. With Lindbergh Schools, over 2,000 square feet of finished living space, a huge lot, oversized garage and a flexible finished lower level, 4542 Jenkins Lane offers a lot of house, a lot of yard and plenty of opportunity to make it your own.
Location
State MO
County St. Louis
Area 316 - Lindbergh
Rooms
Basement Concrete, Partially Finished, Roughed-In Bath, Walk-Out Access
Main Level Bedrooms 3
Interior
Heating Forced Air, Gas
Cooling Ceiling Fan(s), Central Air
Flooring Carpet, Luxury Vinyl, Tile
Fireplace Y
Laundry In Basement
Exterior
Parking Features true
Garage Spaces 2.0
Fence Back Yard, Wood
Utilities Available Electricity Connected
View Y/N No
Private Pool false
Building
Lot Description Few Trees, Level
Story 1
Sewer Public Sewer
Water Public
Level or Stories One
Structure Type Vinyl Siding,Wood Siding
Schools
Elementary Schools Kennerly Elem.
Middle Schools Robert H. Sperreng Middle
High Schools Lindbergh Sr. High
School District Lindbergh Schools
Others
HOA Fee Include Maintenance Grounds
Acceptable Financing Cash, Conventional
Listing Terms Cash, Conventional
Special Listing Condition Listing As Is
NEARBY SCHOOLS & PROPERTIES