



1705 Bradshaw DR Dellwood, MO 63136
3 Beds
1 Bath
1,623 SqFt
UPDATED:
Key Details
Property Type Single Family Home
Sub Type Single Family Residence
Listing Status Active
Purchase Type For Sale
Square Footage 1,623 sqft
Price per Sqft $86
Subdivision Northland Hills
MLS Listing ID 26034619
Style Ranch
Bedrooms 3
Full Baths 1
Year Built 1962
Annual Tax Amount $2,278
Lot Size 6,616 Sqft
Acres 0.1519
Property Sub-Type Single Family Residence
Property Description
The living room's large picture window lets in plenty of natural light, and dark trim adds contrast to the neutral walls. In the eat in kitchen, wood cabinets line multiple walls, providing plenty of storage and counter space. A decorative tile backsplash, gas range, overhead microwave, and stainless steel refrigerator complete the kitchen, with room for a dining table beside the window. All three bedrooms are on the main floor, along with a full bathroom featuring a tub with shower and vanity storage.
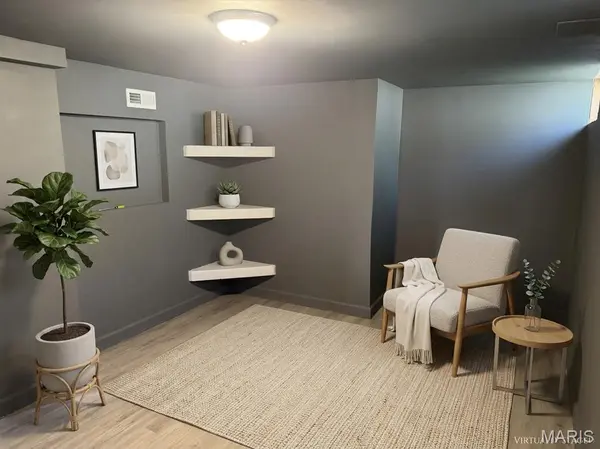
Downstairs, the finished recreation area has wood laminate flooring, recessed lighting, and enough room for a television area and game table. Additional finished space includes built in corner shelving and a separate bonus room for an office, hobbies, or exercise equipment.
The covered patio gives you a place to sit outside or have dinner with friends, while the backyard has lawn space, established trees, and room to garden. A storage shed keeps tools and lawn equipment out of the house. The attached carport offers covered parking, and the extended concrete driveway provides additional parking space.
If you're looking for a ranch with extra living space downstairs and a place to enjoy the outdoors, this one deserves a look.
Location
State MO
County St. Louis
Area 46 - Hazelwood East
Rooms
Basement Partially Finished
Main Level Bedrooms 3
Interior
Interior Features Ceiling Fan(s), Eat-in Kitchen
Heating Forced Air, Natural Gas
Cooling Central Air, Electric
Flooring Hardwood, Laminate
Fireplace N
Appliance Dishwasher, Microwave, Oven, Gas Range, Gas Water Heater
Exterior
Parking Features false
Fence Chain Link
Utilities Available Electricity Available, Natural Gas Available
View Y/N No
Roof Type Asphalt,Composition
Private Pool false
Building
Lot Description Back Yard, Front Yard, Level, Rectangular Lot
Story 1
Sewer Public Sewer
Water Public
Level or Stories One
Structure Type Brick
Schools
Elementary Schools Keeven Elem.
Middle Schools East Middle
High Schools Hazelwood East High
School District Hazelwood
Others
Ownership Private
Acceptable Financing Cash, Conventional, FHA, VA Loan
Listing Terms Cash, Conventional, FHA, VA Loan
Special Listing Condition Standard
NEARBY SCHOOLS & PROPERTIES