
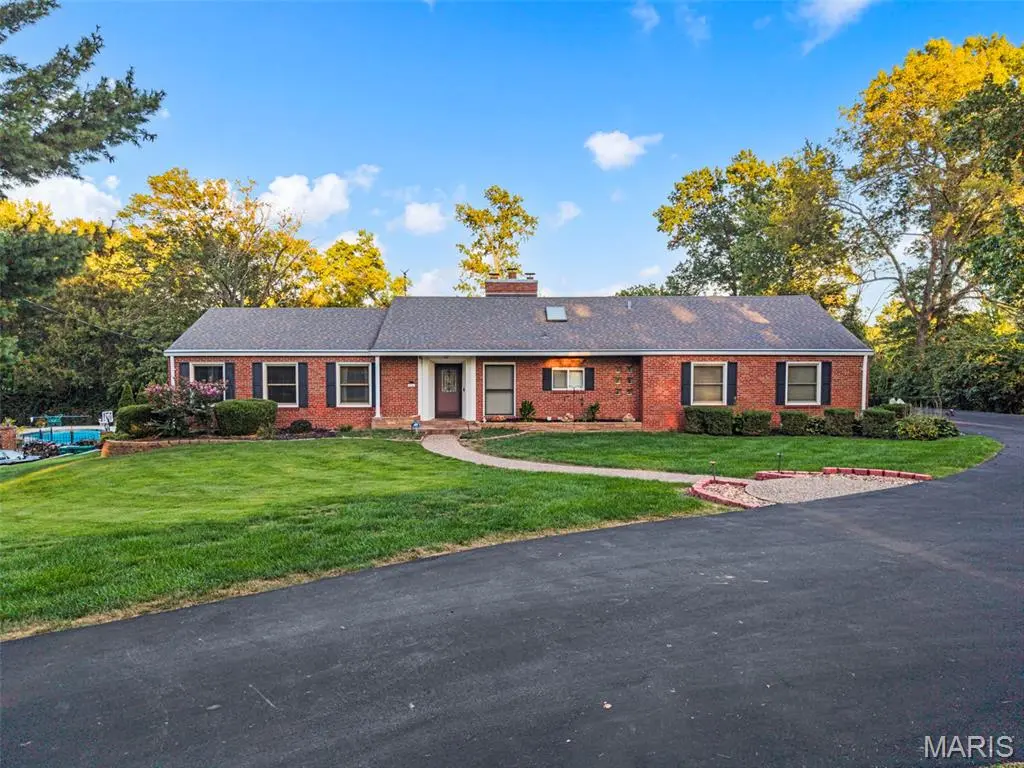



2310 N Ballas RD Town And Country, MO 63131
3 Beds
4 Baths
3,734 SqFt
UPDATED:
Key Details
Property Type Single Family Home
Sub Type Single Family Residence
Listing Status Active
Purchase Type For Sale
Square Footage 3,734 sqft
Price per Sqft $247
MLS Listing ID 26055054
Style Ranch
Bedrooms 3
Full Baths 4
Year Built 1954
Annual Tax Amount $8,283
Lot Size 1.000 Acres
Acres 1.0
Lot Dimensions 289x147x312x145
Property Sub-Type Single Family Residence
Property Description
Inside, more than 3,700 square feet of finished living space offers an inviting balance of architectural character, comfort, and room to entertain. The vaulted great room makes an immediate statement with soaring ceilings, skylights and custom built-ins. Oversized dining room windows frame beautiful views of the backyard, while the natural flow between the great room, dining area, and remodeled kitchen creates an effortless connection between the home's most frequently enjoyed spaces.
The beautifully remodeled kitchen serves as the heart of the home, featuring updated cabinetry with soft-close doors and drawers, stainless steel appliances, refreshed countertops, backsplash, flooring, hardware, and an oversized walk-in pantry. Three generously sized main-level bedrooms include a primary suite with its own walk-out deck, offering another peaceful vantage point to enjoy the surrounding landscape.
The partially finished walk-out lower level introduces another layer of versatility, complete with a spacious recreation area, bonus room, additional sleeping space, and full bathroom. Whether you envision a guest retreat, hobby space, or further customization, there's plenty of opportunity to make it your own.
Outdoors, the expansive deck, generous patio, and saltwater pool take full advantage of the property's remarkable setting. Mature landscaping provides natural privacy while creating an inviting backdrop for entertaining, outdoor dining, or simply unwinding at the end of the day.
Pride in ownership is evident throughout, with thoughtful improvements including newer siding, retaining wall upgrades, updated skylight shades, tinted rear windows, cedar-lined closets, water softener, and radon mitigation system.
An exceptional combination of one-level living, generous entertaining space, and a beautifully established acre in one of Town & Country's most desirable settings.
Location
State MO
County St. Louis
Area 168 - Parkway West
Rooms
Basement 8 ft + Pour, Sump Pump, Walk-Out Access
Main Level Bedrooms 3
Interior
Interior Features Custom Cabinetry, Double Vanity, Entrance Foyer, Kitchen Island, Separate Dining, Separate Shower, Stone Counters, Tub, Vaulted Ceiling(s), Walk-In Closet(s)
Heating Forced Air, Natural Gas
Cooling Central Air, Electric
Flooring Hardwood, Tile
Fireplaces Number 2
Fireplaces Type Basement, Dining Room, Masonry, Wood Burning
Fireplace Y
Appliance Stainless Steel Appliance(s), Electric Cooktop, Dishwasher, Disposal, Exhaust Fan, Electric Oven, Refrigerator
Laundry Lower Level
Exterior
Exterior Feature Lighting, Private Yard
Parking Features true
Garage Spaces 2.0
Fence Back Yard, Fenced, Wrought Iron
Pool In Ground, Outdoor Pool, Salt Water
Utilities Available Cable Available, Electricity Connected, Natural Gas Connected, Phone Available, Sewer Connected, Water Connected
View Y/N Yes
View Pool, Trees/Woods
Roof Type Architectural Shingle
Private Pool true
Building
Lot Description Level
Story 1
Sewer Public Sewer
Water Public
Level or Stories One
Structure Type Brick,Cedar,Wood Siding
Schools
Elementary Schools Mason Ridge Elem.
Middle Schools West Middle
High Schools Parkway West High
School District Parkway C-2
Others
Acceptable Financing Cash, Conventional, FHA, VA Loan
Listing Terms Cash, Conventional, FHA, VA Loan
Special Listing Condition Standard
Virtual Tour https://propertyflix.aryeo.com/videos/01a0f88a-200b-726a-ab73-b0c346319edc
NEARBY SCHOOLS & PROPERTIES